The Rose Bowl’s renovation ran $6 million over budget, and the reason traces back to documentation, not construction. According to the project’s own director, the stadium had “very limited as-built drawings,” and contractors kept hitting conditions that didn’t match what the drawings predicted. A trade publication covering the project made the case directly: scanning the 90-year-old stadium before design started would likely have caught those mismatches while they were still cheap to fix, rather than during construction when they weren’t.
Scan-to-BIM pays for itself when the existing drawings are missing, unreliable or outdated relative to the building’s actual condition — scanning almost always costs less than designing on wrong assumptions. It’s a weaker case when the existing documentation is already accurate and the renovation is simple enough that small discrepancies won’t matter.
Who this is for
Architecture principals and developers deciding whether to commission a laser scan and as-built model before starting renovation design, or to work from the drawings already on file.
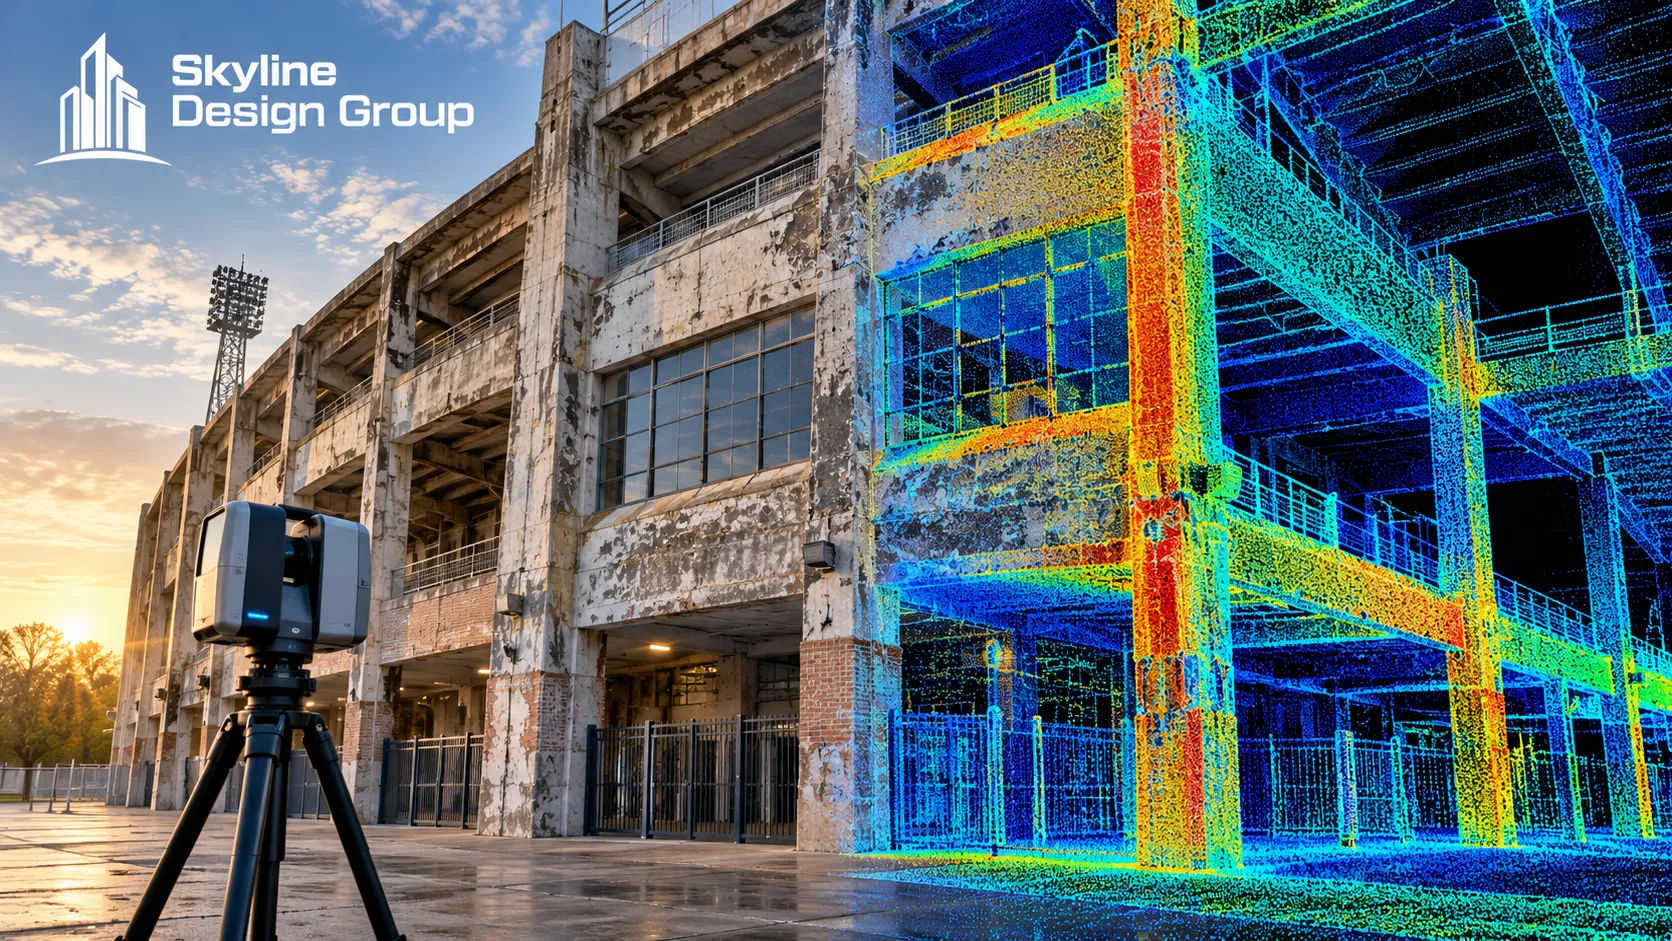
What’s the actual mechanism that turns a scan into savings?
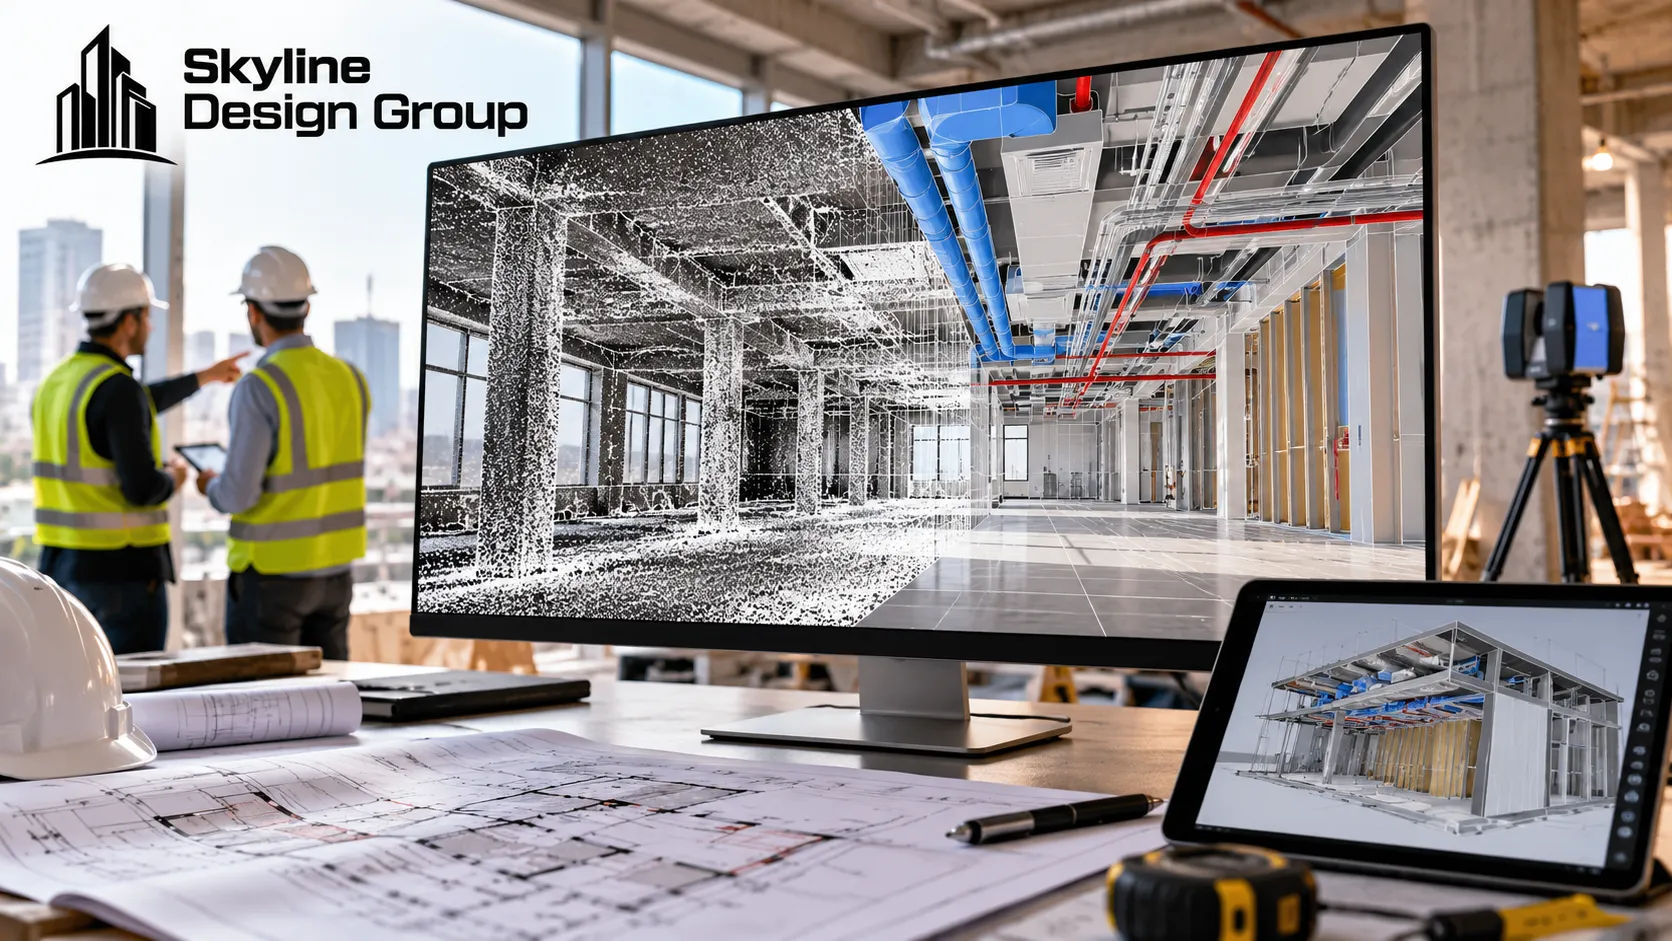
It isn’t the scan itself — it’s what the scan prevents. A trade industry source on point cloud to BIM conversion for renovation projects lays out the mechanism plainly: an accurate model removes guesswork about material quantities and project scope, which translates into more precise timelines and lower costs, and scanning captures that data in far less time than repeated site visits using traditional 2D methods would take. Avoiding those extra site visits alone improves both cost and safety, since fewer people need to be on an existing, often aging structure just to re-verify conditions by hand.
The Rose Bowl case shows what happens without that accuracy: design work proceeded on the assumption that the existing drawings reflected reality. They didn’t, closely enough, and the gap between assumed and actual conditions turned into change orders and rework once construction crews hit conditions nobody had modeled.
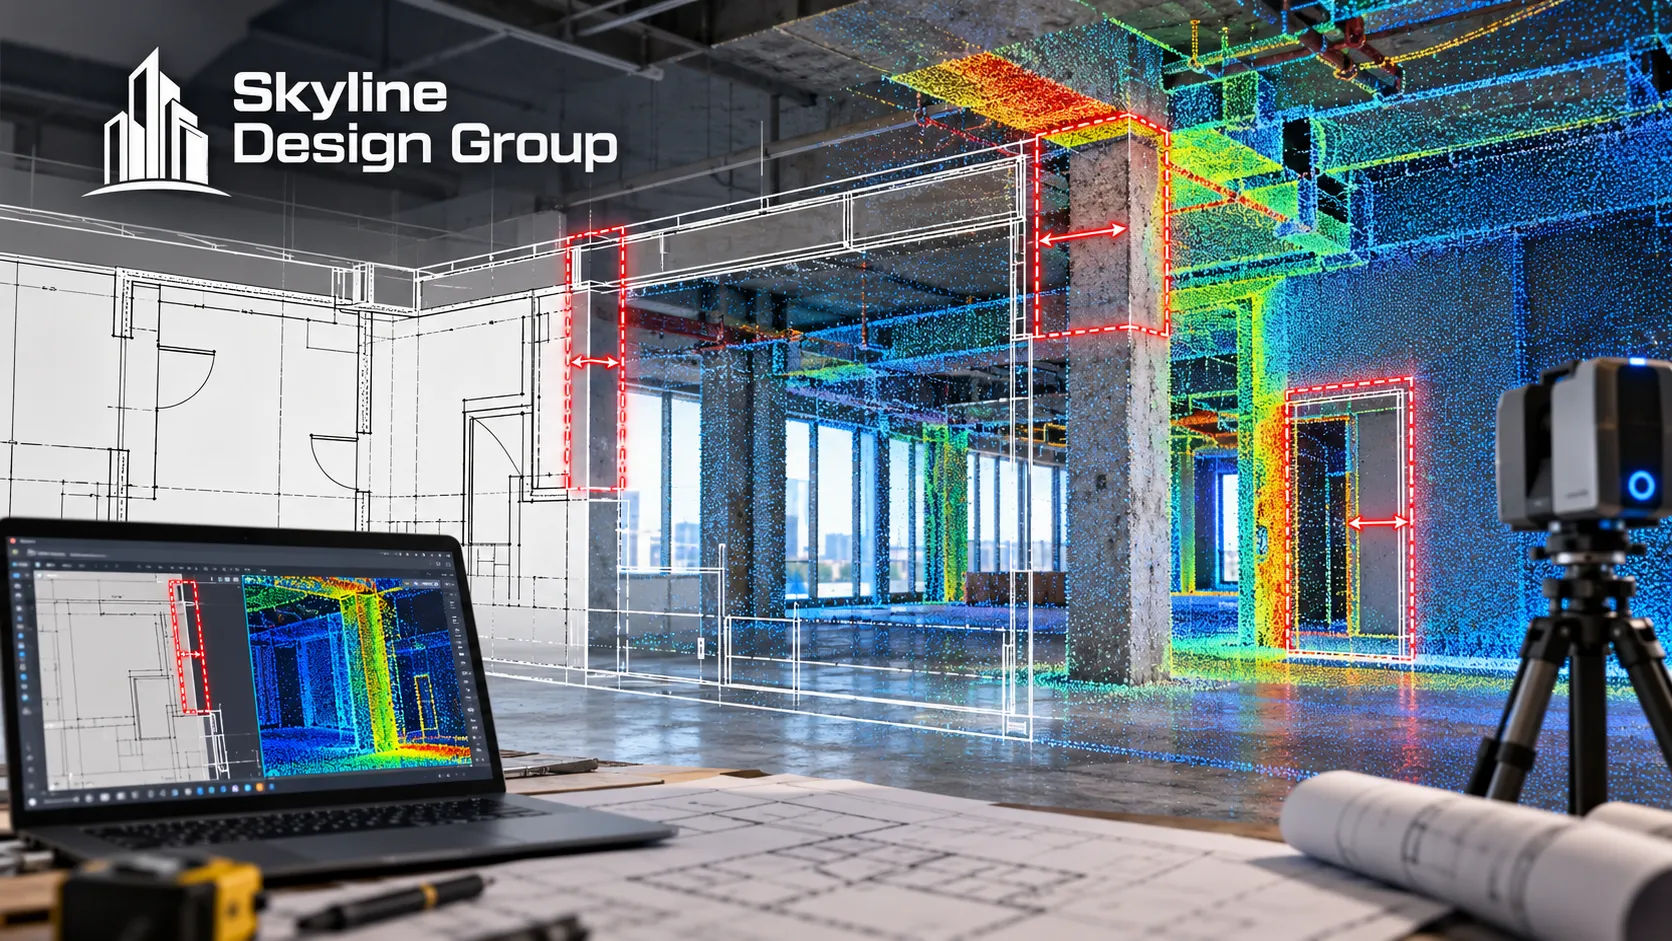
When does scanning actually pay for itself — and when doesn’t it?
Not every renovation needs this. The honest version of the ROI case depends on how much the existing documentation can be trusted and how much a mismatch would actually cost if it surfaced during construction instead of during design.
| Project trait | Scanning likely pays off | Scanning may not be worth it |
|---|---|---|
| Existing documentation | Missing, very old, or known to be inaccurate | Recent, verified accurate, matches the building as built |
| Building age and history | Older structure with undocumented past modifications | Newer building with a clean, complete modification history |
| Renovation scope | Structural or major systems work where a wrong assumption is expensive to fix later | Cosmetic or minor scope where small discrepancies won’t change the design |
| Site access | Limited or costly to revisit repeatedly during design | Easy, low-cost to re-check specific dimensions by hand as needed |
A small cosmetic renovation on a well-documented, recently-built structure is a weak candidate for scanning — the existing drawings are probably close enough, and the cost of being occasionally wrong is low. A structural renovation on a 90-year-old building with incomplete records is close to the opposite case on every row in that table.
What did the Rose Bowl case actually show, specifically?
The trade publication’s account draws a direct contrast between the Rose Bowl’s approach and a comparable project — UC Berkeley’s Memorial Stadium renovation, which prioritized 3D scanning up front to establish accurate existing conditions before design work proceeded. The implied comparison isn’t that scanning guarantees a project comes in on budget; it’s that skipping it on a building with seriously uncertain existing conditions is a specific, identifiable risk that showed up as a $6 million overrun in one well-documented case.
Where this fits into a production partner’s scope
If you’re deciding whether a renovation project needs a laser scan before design starts, Request a Scope Review — describe what documentation you already have and get back a specific read on whether scanning is likely to pay for itself on this project.
For what has to happen to a raw scan before it’s a usable drawing, see point cloud to CAD. For how a flat PDF survey compares to a properly digitized one, see topographic survey digitization explained.