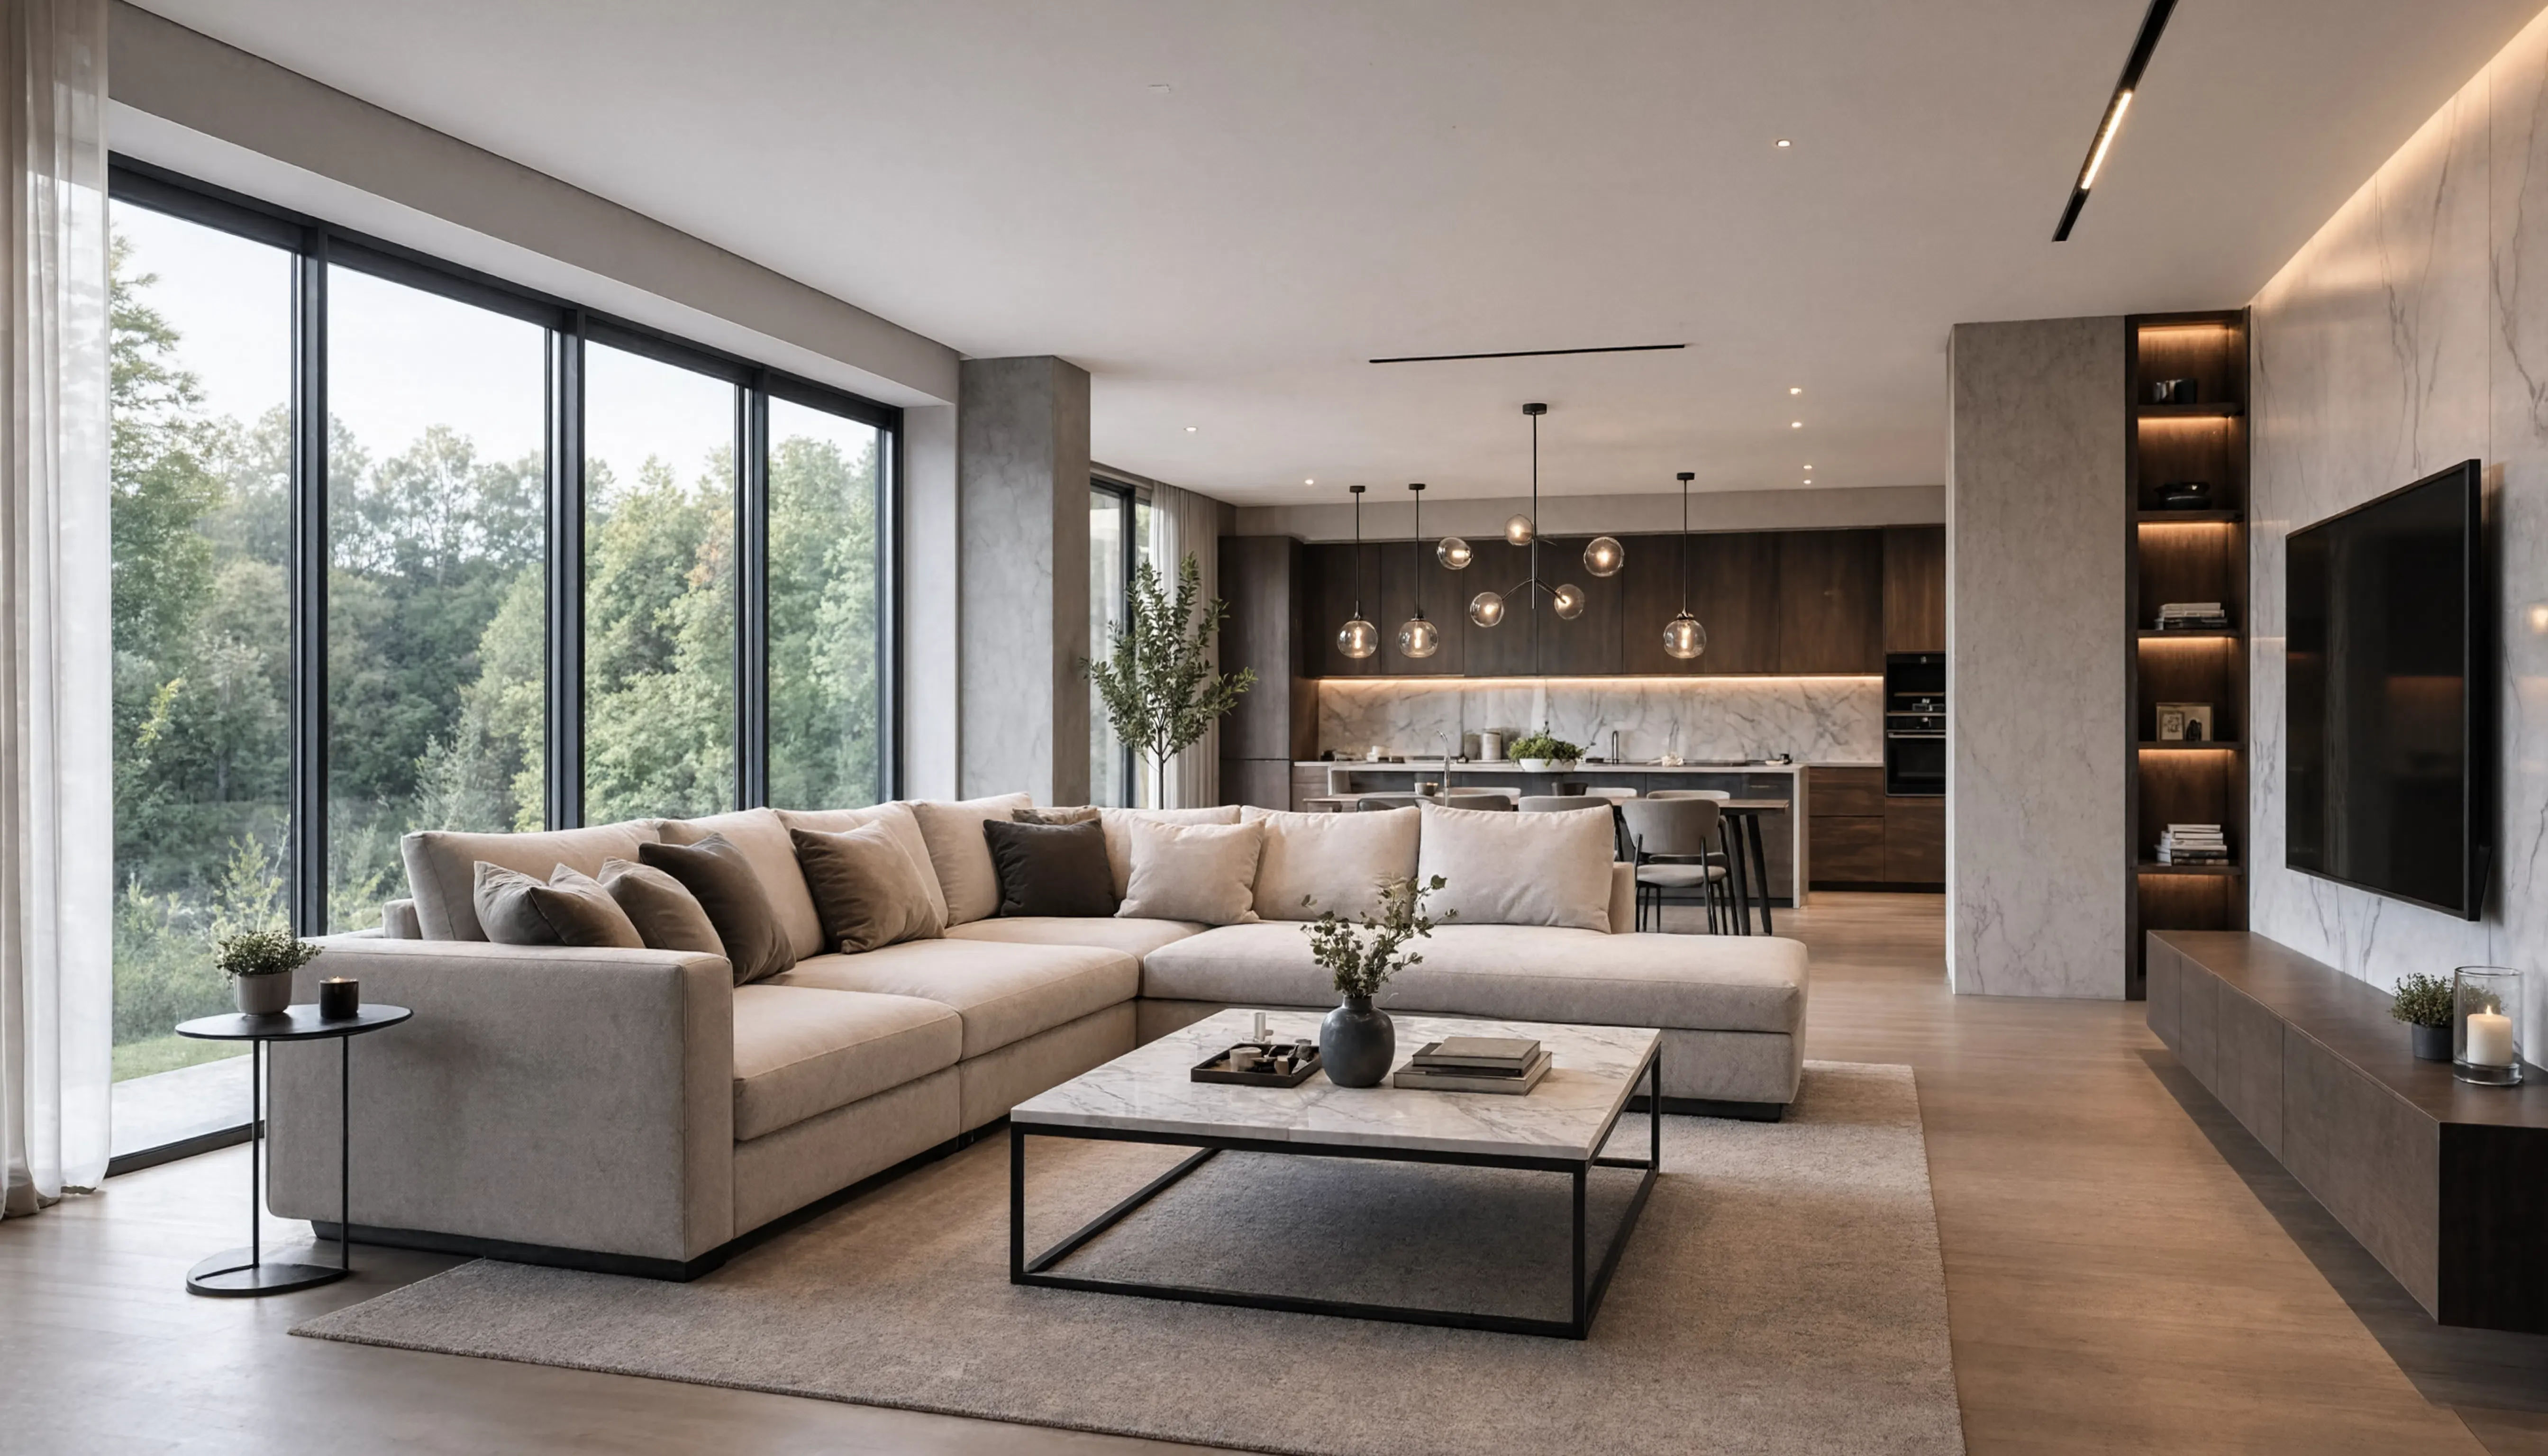
Interior Rendering Services: How 3D Visualization Saves You Money Before Construction Begins
There is a moment every construction client dreads: standing in a nearly finished space, looking at the ceiling height, the window placement, the way the light falls — and realizing it’s not quite what they had in mind.
At that point, changes are expensive. Walls are framed, finishes are in, materials are installed. Changing the ceiling height means tearing out everything above it. Moving a window means structural work and exterior patching.
Interior rendering services exist specifically to prevent this moment — by showing clients what a space will actually look like, with precision, before construction begins.
What Interior Rendering Services Actually Are
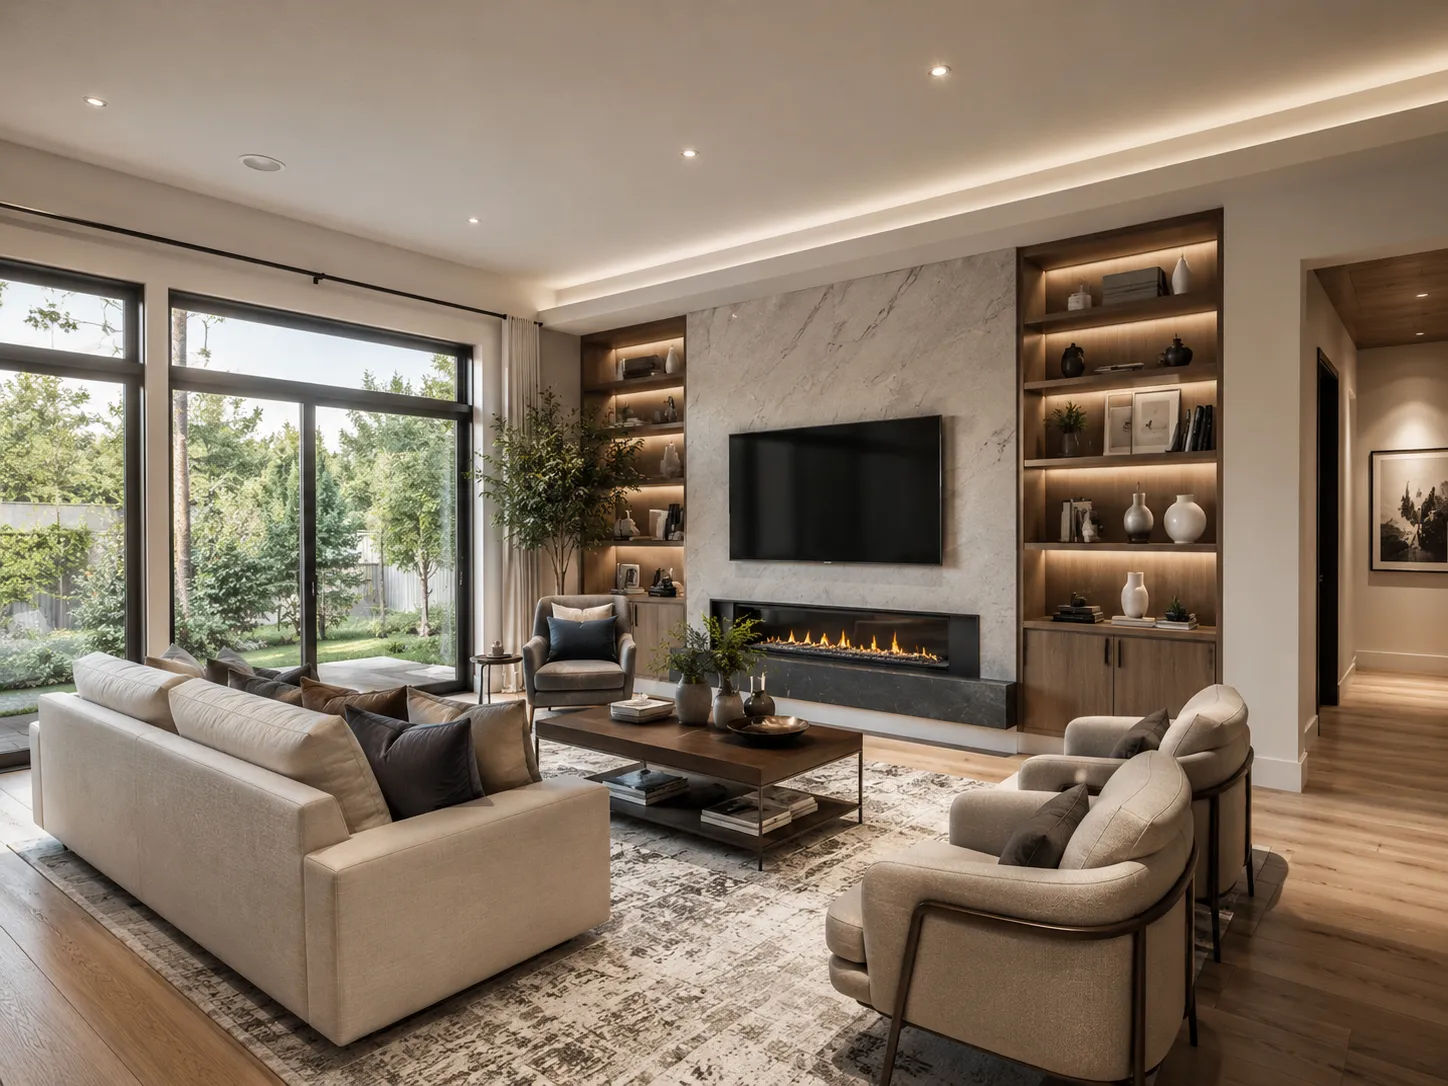
An interior rendering is a photorealistic (or stylized) digital image of a space generated from accurate 3D geometry — typically built from the project’s architectural drawings, with materials, lighting and furnishings applied to simulate the finished environment.
Professional interior rendering services are not the same as stock image libraries, design mood boards or rough SketchUp screenshots. They are detailed visual representations of a specific project, in a specific space, with specific materials and specific lighting conditions.
What distinguishes professional interior rendering services:
Accuracy to the drawings. A professional rendering is built from the actual project geometry — the exact dimensions, ceiling heights, window sizes and floor-to-ceiling relationships that will be constructed. The rendering shows what that specific space will look like, not a generic room with similar proportions.
Material fidelity. Real materials behave in specific ways in light — wood grain has texture and sheen, concrete has variation, glass reflects and transmits. Professional renderings use material libraries that replicate these behaviors accurately, so the finished render looks like the actual materials will look.
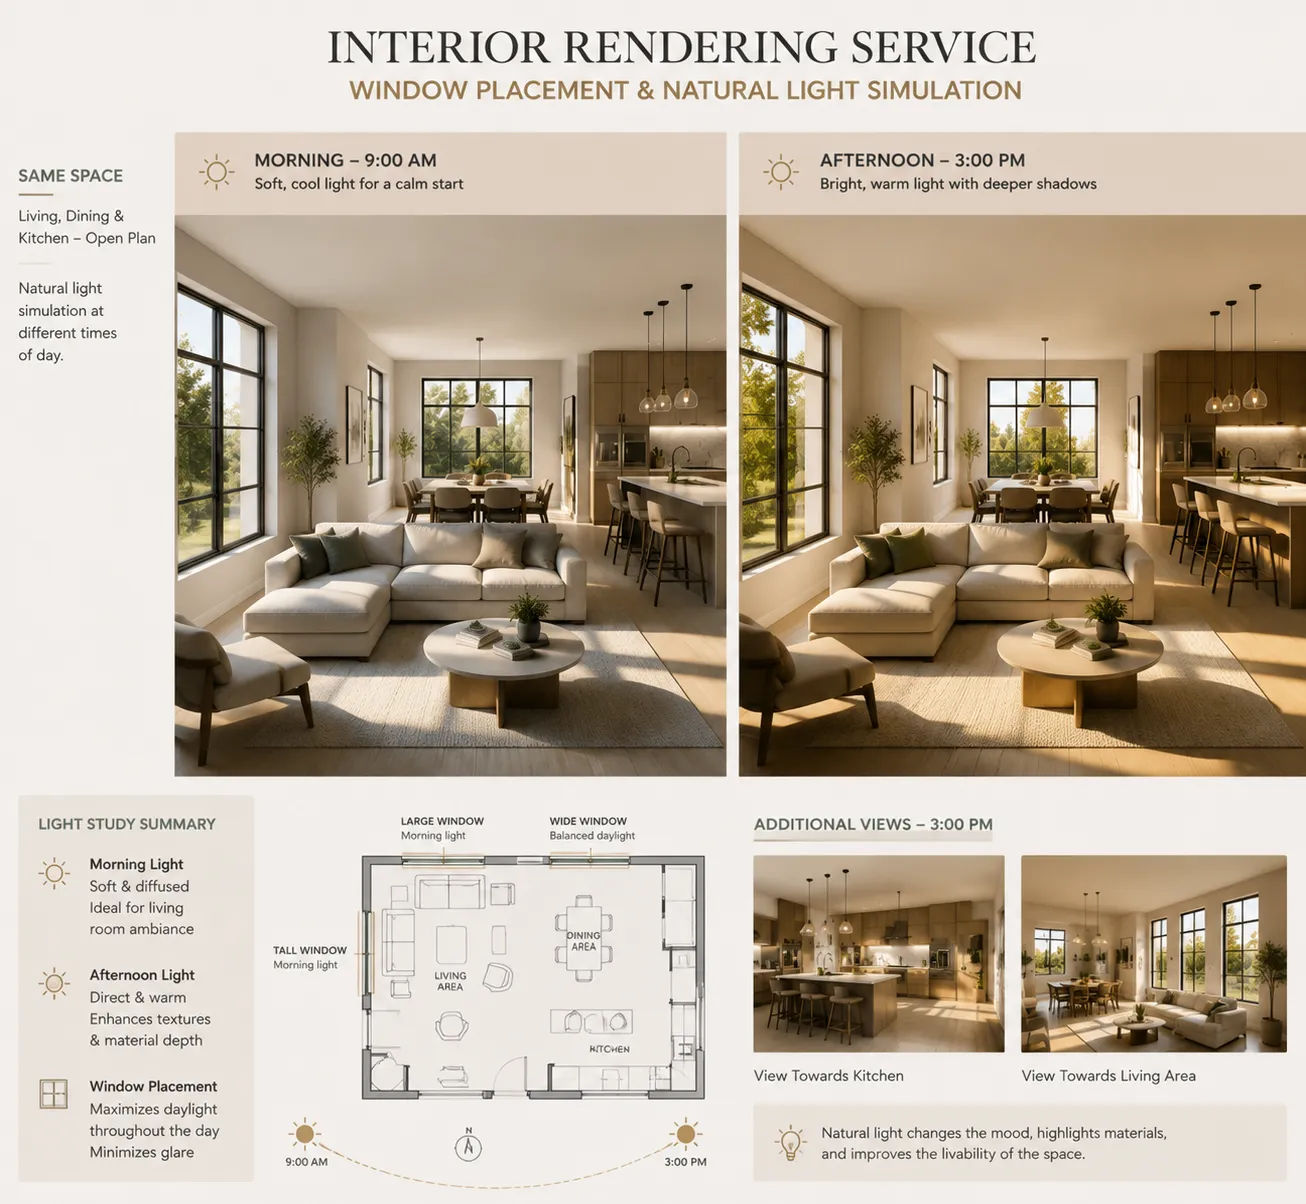
Lighting simulation. Time of day, sun angle, window orientation, artificial lighting sources — all affect how a space feels. Professional renderings can simulate natural light at specific times of day and with specific window orientations, giving clients accurate information about the quality of light in a space.
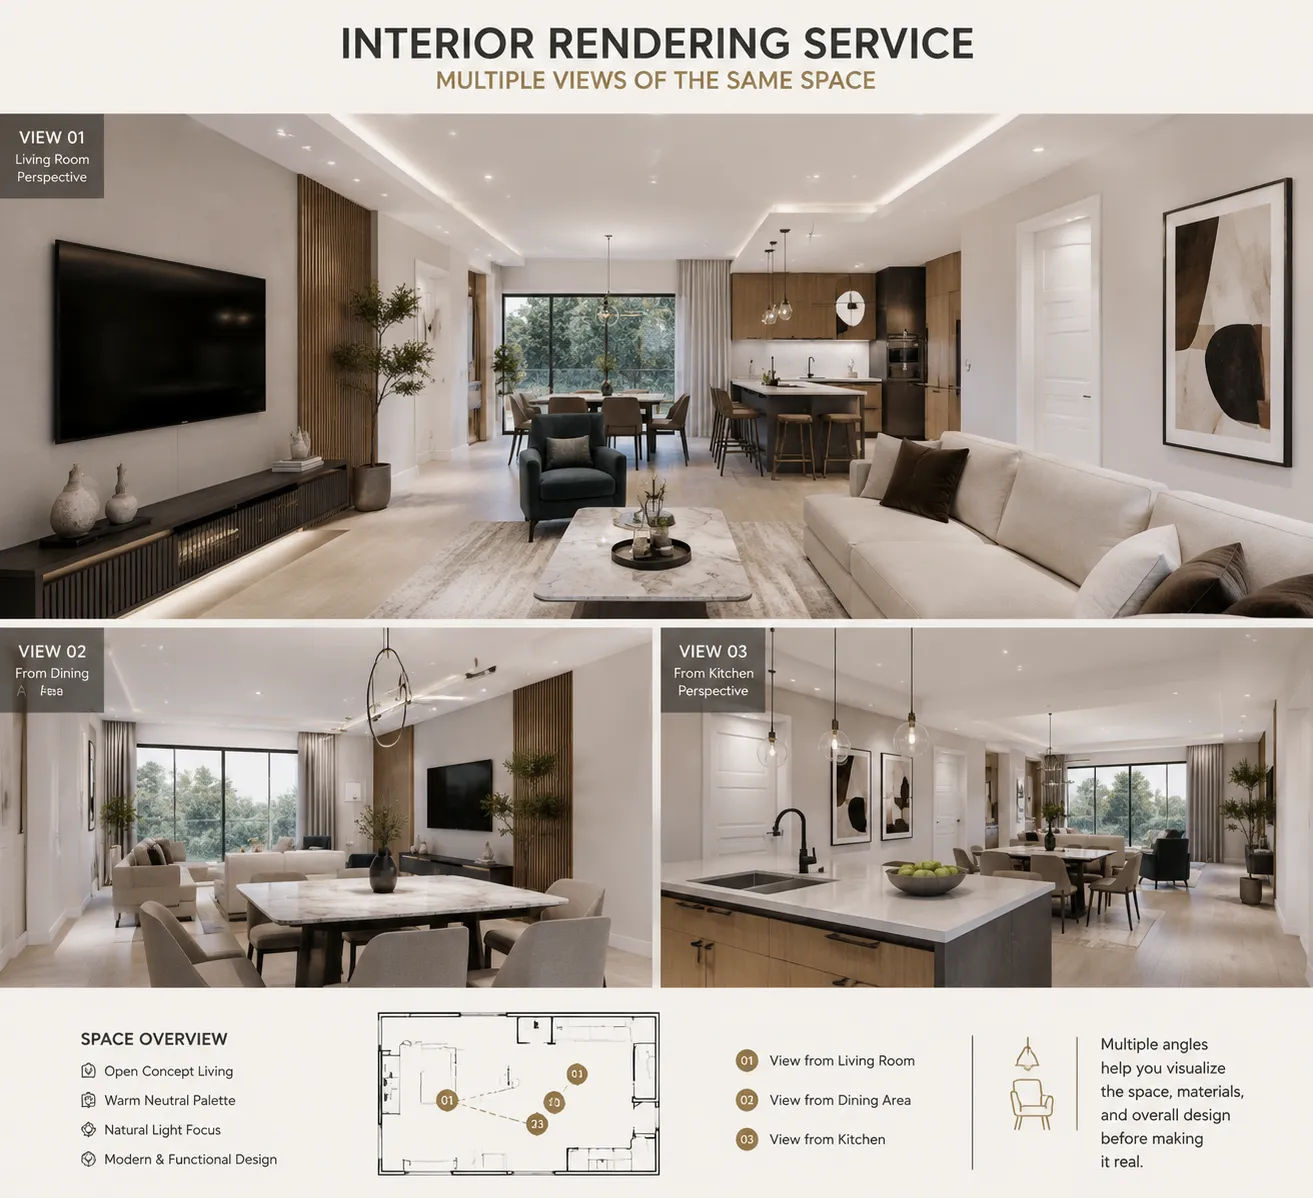
Multiple viewpoints. A single rendering shows one angle. Professional interior rendering services produce multiple views — looking into a kitchen from the dining area, looking through the living space toward the window wall, looking down a hallway. Multiple views give a complete understanding of how the space works.
Where Interior Rendering Services Save Real Money
The savings from interior rendering services come from one source: preventing expensive changes that would otherwise be made mid-construction or after completion.
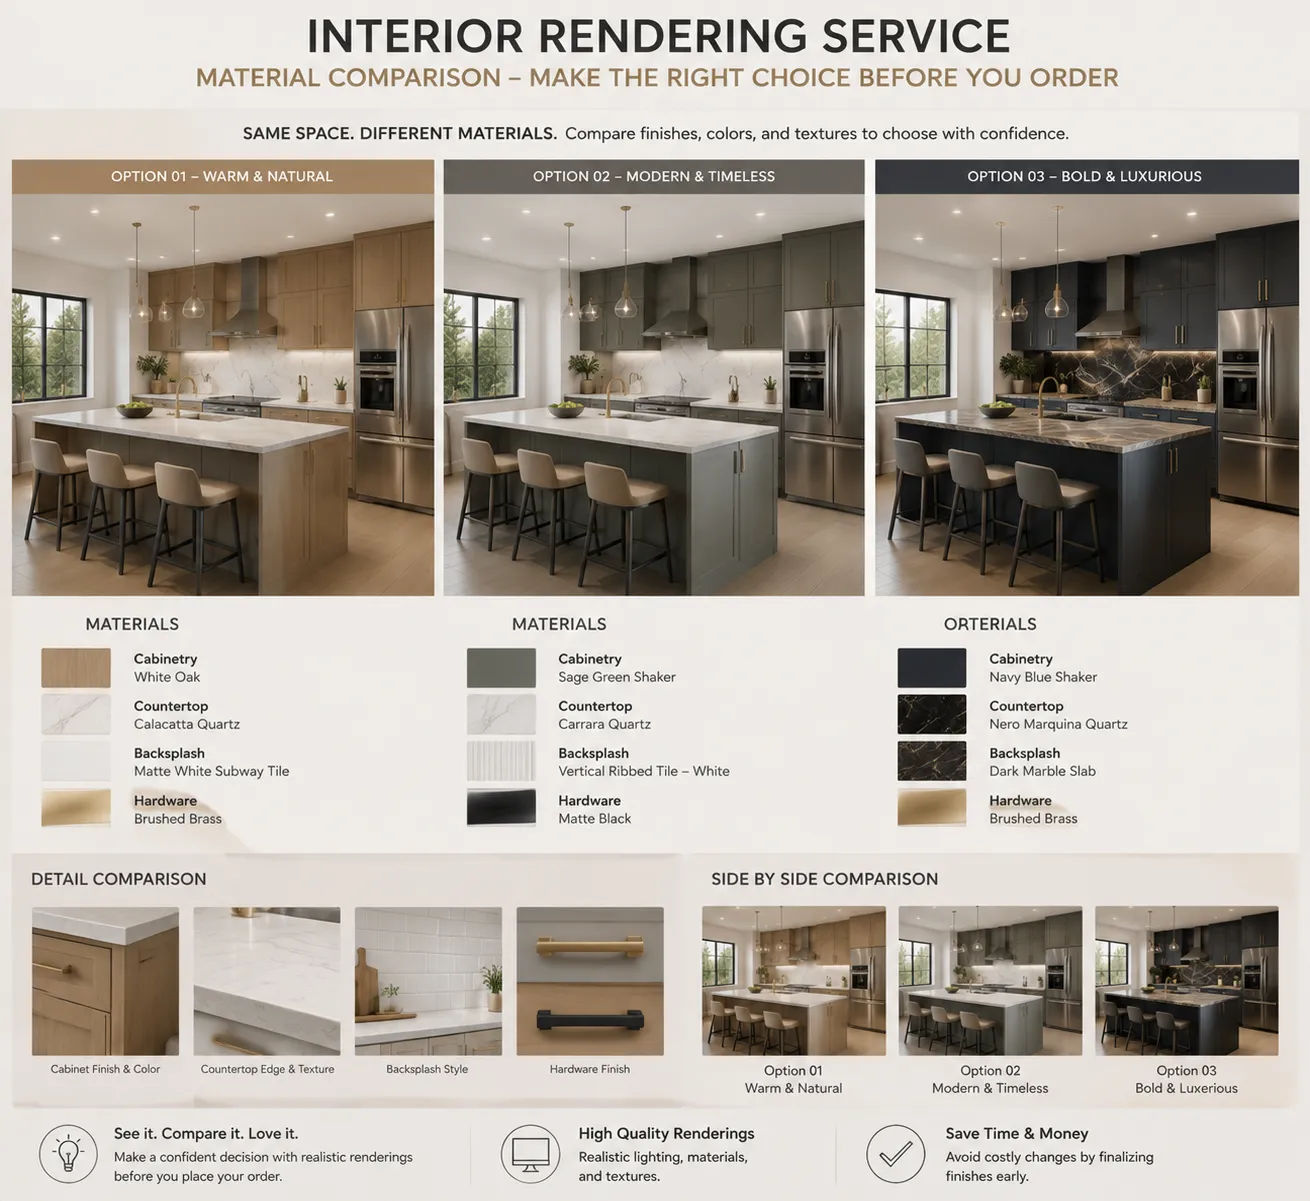
Material and finish decisions. Choosing between two tile options when one is shown in context and the other is just a sample is a fundamentally different decision. In a rendering that shows the tile in the actual space, at the actual scale, with the actual adjacent materials, clients make better decisions. They also make fewer reversals.
The cost of a tile change made before ordering: zero. The cost of a tile change made after installation: full demolition, disposal, re-ordering, reinstallation.
Layout and proportion decisions. Is that kitchen island too large for the space? Does the hallway feel as narrow as the plans suggest? Interior rendering services answer these questions before framing is complete, when the answers are still cheap.
Ceiling height decisions. On a set of floor plans, a 9-foot ceiling and a 10-foot ceiling look nearly identical. In a rendering, the difference in drafting quality is visible and felt. Clients who would have accepted 9-foot ceilings sometimes discover they want 10 feet — and discover it at a point where the change still costs $5,000 instead of $50,000.
Window placement and size. Window decisions affect light, views, privacy and energy performance. Renderings that simulate window performance at different times of day give clients the information they need to make those decisions with confidence.
drafting design principles — how dimensions, proportions and light interact to create the experience of a space — are the foundation of what interior renderings make visible.
What Interior Rendering Services Include
A professional interior rendering engagement typically covers:
Base model construction. The 3D model is built from the architectural drawings — floor plans, elevations and sections translated into three-dimensional geometry. This is the most time-intensive part of the process, especially for complex spaces.
Material application. Client-selected (or designer-selected) materials are applied to the model surfaces: floor finishes, wall paint colors, millwork species, countertop materials, ceiling treatments.
Furniture and accessory placement. Renderings typically include furniture and accessories selected from professional 3D object libraries, placed to approximate the intended use of the space. This gives clients a realistic sense of how the space functions with occupancy, not just as empty volume.
Lighting setup. Natural light sources are set to the project’s geographic orientation and time of day preferences. Artificial light sources — pendants, recessed cans, under-cabinet lighting, accent lighting — are positioned per the lighting design.
Rendering production. High-resolution images are produced from the 3D model — typically multiple views, in a finished image format suitable for client review, presentations and marketing.
Revision cycles. Most engagements include one or two rounds of revisions: material changes, viewpoint adjustments, furniture rearrangements. The ability to revise quickly is one of the core advantages of rendering — changes to the digital model cost a fraction of what they’d cost in construction.
When to Commission Interior Rendering Services
Before finishes are selected. The most valuable timing is before material purchase orders are placed. Renderings inform finish selection with the kind of in-context visual information that samples and mood boards can’t provide.
Before structural decisions are locked. Ceiling heights, window sizes and column placements have structural implications that make them expensive to change after framing. If these decisions are unresolved, a rendering can show what each option looks like before the structural choice is made.
For client approval on complex spaces. On projects with demanding clients, complex drafting programs or unusual design approaches, interior renderings are often the best tool for achieving client sign-off. A client who approves a rendering has a much clearer understanding of what they’re approving than a client who approves a floor plan.
For marketing and pre-leasing. Multi-family and commercial developers regularly use interior renderings before construction is complete — for leasing websites, investor presentations and project marketing. Renderings produced during the design phase serve both the design process and the marketing process.
A Client Who Changed Her Mind Before It Was Expensive
A homeowner in Los Angeles was working on a significant kitchen renovation — full gut renovation, new layout, new finishes throughout. She had selected white Shaker cabinets and Calacatta marble countertops.
Interior renderings were produced showing the selected materials in the actual kitchen geometry — exact cabinet heights, ceiling height, window location, natural light at the orientation of her kitchen.
Looking at the rendering, she realized the all-white combination felt flat in her specific space, with its north-facing orientation and modest window area. She wanted something warmer. She switched to a warm cream cabinet tone and a leathered quartzite countertop.
The rendering revision to show the new selections: two hours. The cost of that change if made after cabinets were ordered and delivered: restocking fees, delay, reordering — approximately $4,000. The cost if made after installation: full cabinet demolition, reinstallation — $12,000 to $20,000.
The rendering paid for itself on that single decision.
Interior Rendering Services from Skyline Design Group
Skyline Design Group produces interior rendering services for residential, multi-family and commercial design projects — photorealistic 3D visualization that supports design decisions, client approvals and project marketing.
If your project would benefit from showing clients what they’re committing to before construction begins, a project scope review will identify what’s involved.
Request a project scope review to discuss your rendering needs.

