
A grading plan kickback rarely comes back with a note saying the design is wrong in a broad sense. It comes back with something specific: a slope that’s a fraction of a percent over the limit, a lot that simply can’t drain as designed, a change the reviewer didn’t know about. These are the kinds of comments that actually show up on a real review letter, and they’re worth knowing before the first submittal, not after.
The grading plan comments that show up most often, per a real municipal review letter and common drainage-design guidance: a slope that exceeds a specific maximum (even by a small margin), a lot where drainage can’t actually be resolved as designed, and a grading change made without the reviewer’s knowledge. Slope, drainage feasibility, and change tracking are where kickbacks concentrate.
Who this is for
Civil engineers and developers drafting or reviewing grading plans who want to know which specific comments actually cause resubmittal cycles, based on a real municipal review letter.
Who this is for
Civil engineers and developers drafting or reviewing grading plans who want to know which specific comments actually cause resubmittal cycles, based on a real municipal review letter.
A real review letter, and what it actually flagged
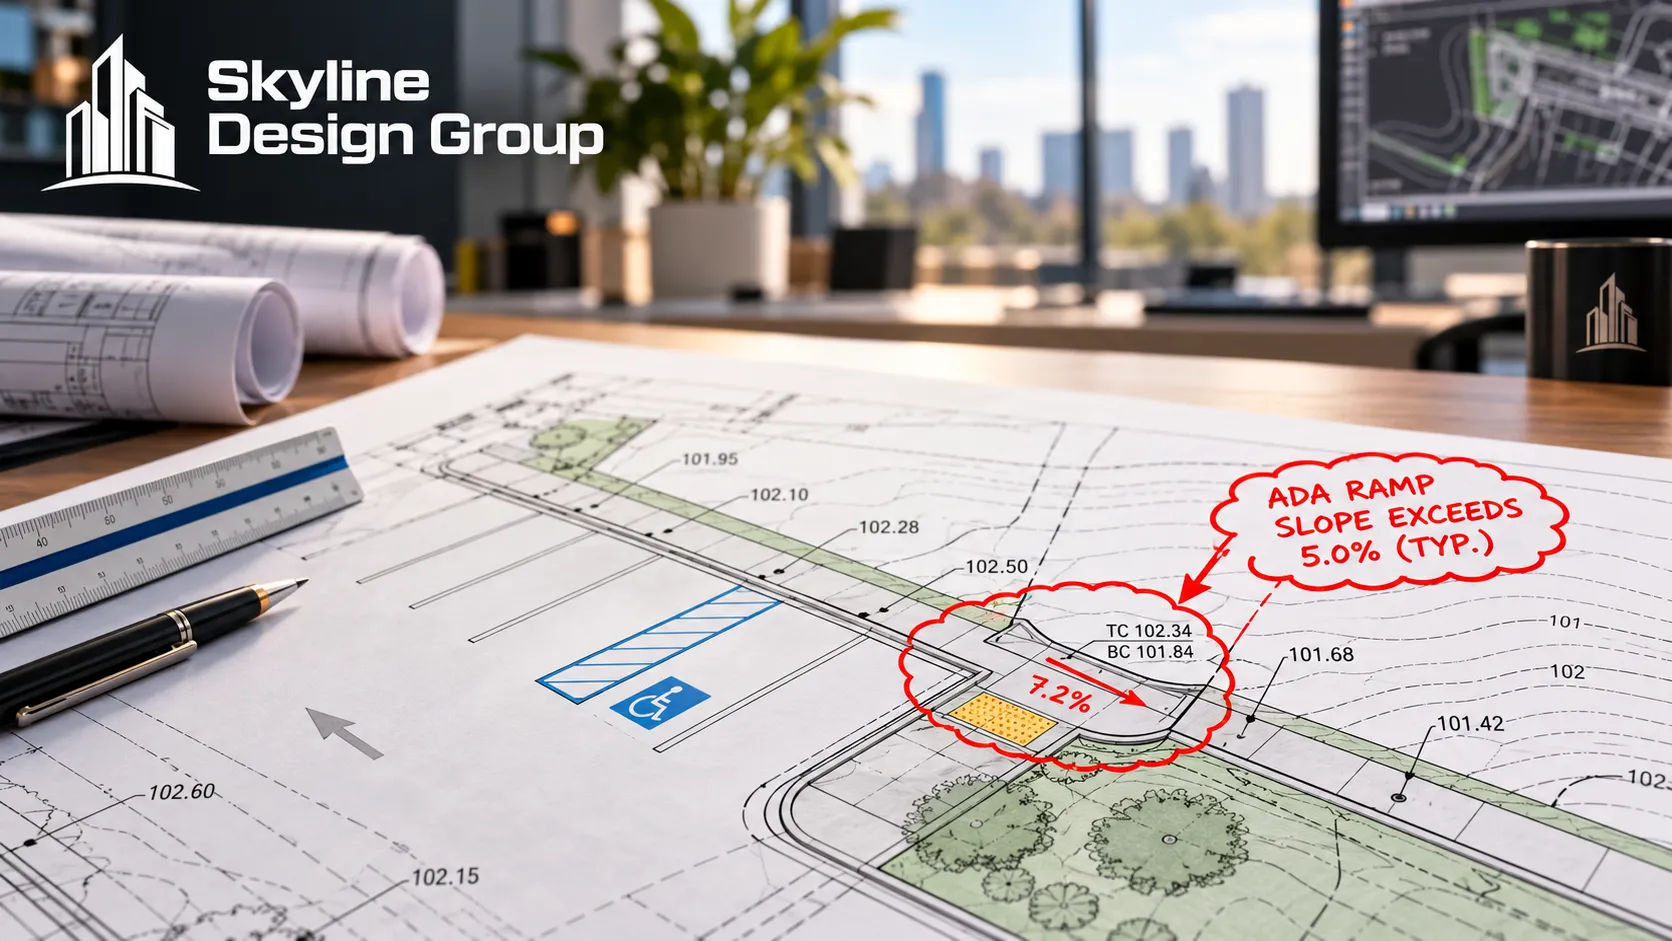
A City of Lee’s Summit, Missouri Development Services review letter on a street, stormwater, and master drainage plan flagged three specific issues worth examining closely, because none of them are abstract design failures — they’re precise, checkable problems:
- An ADA ramp turning space slope that exceeded the maximum by a small margin — the reviewer’s comment states plainly: “The turning space cannot be above 1.5% design slope in any direction, including the diagonal.” The design measured roughly 1.7 percent — close, but over the line, which is all it takes for a kickback.
- A lot with drainage the applicant’s own engineer couldn’t resolve — the applicant notified the city directly that the grading problem on one lot couldn’t be fixed as designed. The city’s response was unambiguous: it cannot approve a lot with poor drainage, and the plan stays unapproved until that specific lot is buildable.
- A grading change the city didn’t know about — the grading plan changed between two review cycles without being flagged to the reviewer, which triggered a full re-review rather than a quick confirmation.
What this looks like translated into plan sheets
Why the slope example matters more than the number suggests
A slope that’s 0.2 percentage points over a maximum doesn’t look like a serious design flaw, and it probably isn’t one in a practical, functional sense. It’s still a kickback, because code compliance in a plan review is binary against a stated number — “above 1.5% in any direction” doesn’t leave room for a close-but-reasonable interpretation. This is precisely the kind of detail that’s easy to miss in a general design review and easy to catch in a dedicated compliance check against the specific, applicable standard — which is a different kind of review than checking whether the grading makes sense.
The lot that can’t drain is a design problem, not a drafting problem
Unlike the slope issue, an unresolvable drainage problem on a specific lot isn’t a documentation gap — it’s a real design constraint that has to be solved before the plan can move forward at all. Drainage design guidance names the underlying causes directly: improper slope away from structures, poor soil compaction, and inadequate drainage planning that doesn’t account for rainfall intensity and soil type are the most common root causes of exactly this kind of unresolvable lot (Nguyen, Brigen Consulting). Catching this during design, rather than discovering it during review, is the difference between a redesign cycle before submittal and a stalled approval after one — the same principle covered in QA/QC for outsourced drawing sets, applied here to grading-specific feasibility rather than general drafting QC.
What causes the most avoidable kickbacks, by category
| Category | Specific issue | How to catch it before submittal |
|---|---|---|
| Code compliance | A slope, dimension, or clearance exceeding a stated maximum | A dedicated compliance check against the specific code section, not a general design review |
| Drainage feasibility | A lot where grading can’t actually resolve drainage as designed | Site-specific soil, slope, and rainfall analysis during design, not after |
| Change tracking | A design change made without notifying the reviewer | Explicit communication of any change between submittals, however minor it seems |
| Pipe sizing | Undersized or oversized pipes for actual flow rate | Sizing calculations based on flow rate, material, and slope, not rules of thumb |
Reading a review letter as a pattern, not three unrelated notes
Read individually, the three comments on the Lee’s Summit letter look unrelated — a slope number, a drainage problem, an unflagged change. Grouped together, they fall into three categories that show up across jurisdictions generally: a hard compliance number, a real design-feasibility constraint, and a communication gap between submittals. Treating these as three separate categories, rather than three isolated incidents on one project, is what makes a pre-submittal check actually catch them — each category needs a different kind of check, and a single general design review tends to catch none of them reliably.