From Concept Sketch to 3D Model: How an Outsourced Modeling Team Reads an Early Design
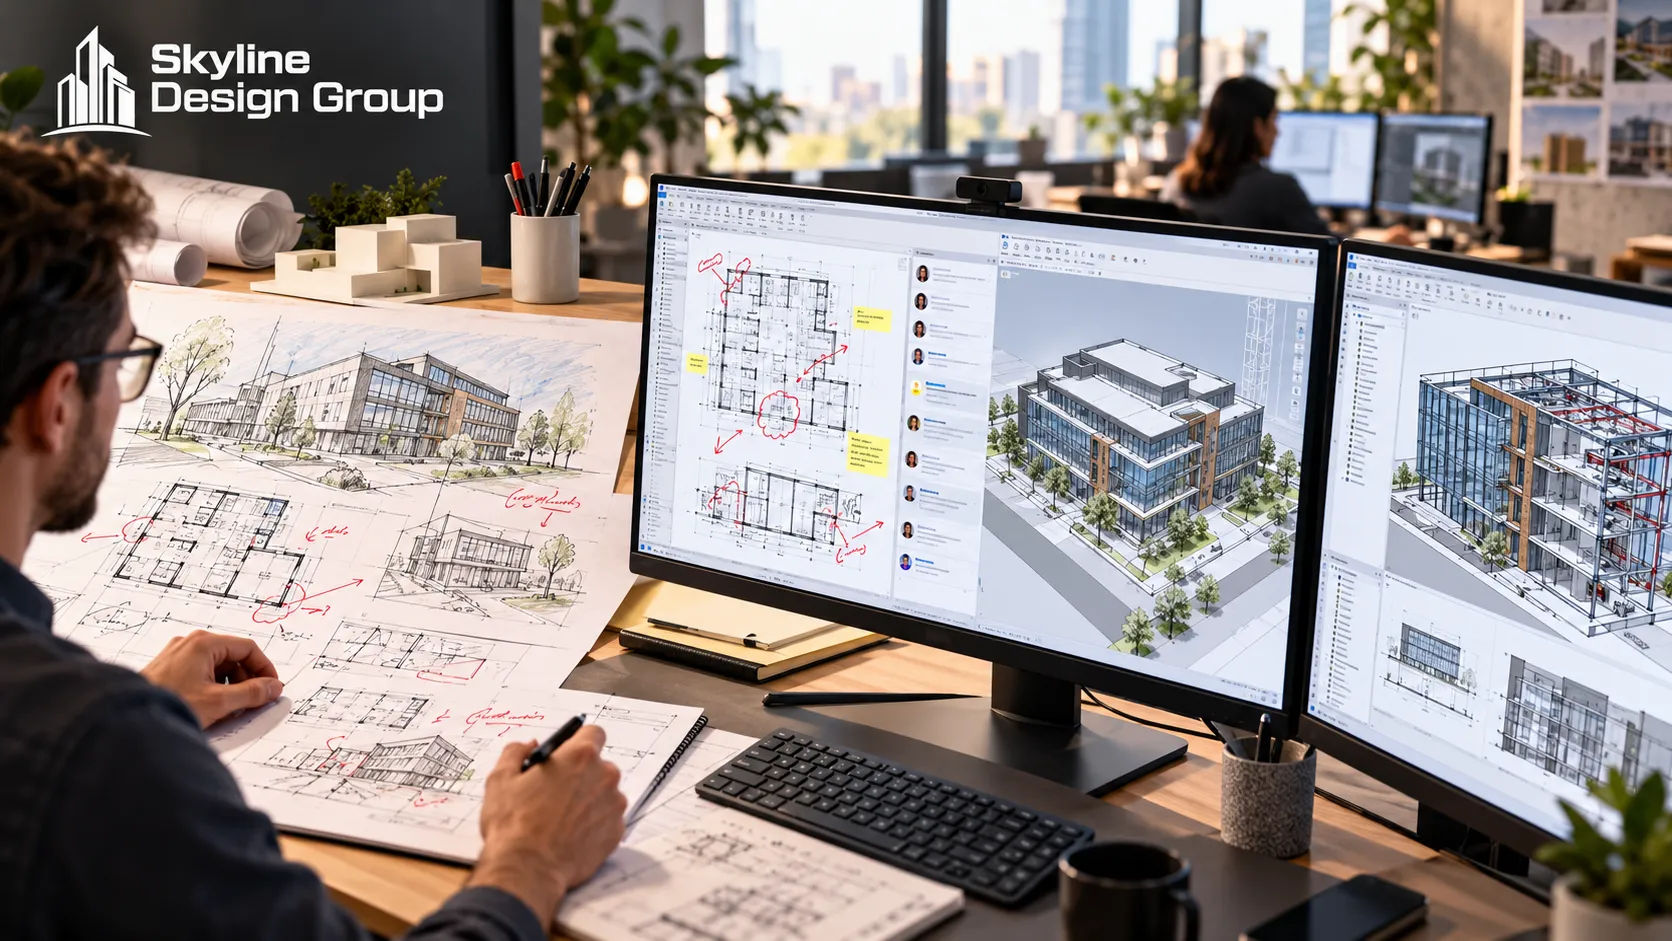
A concept sketch is supposed to be incomplete. That’s not a flaw in it — the AIA’s own framework for schematic design describes the phase as exploratory, producing study drawings that illustrate spatial relationships, scale and form before mechanical, structural and material decisions are locked in. A team turning that sketch into a 3D model isn’t tracing finished lines. They’re interpreting intent, filling geometric gaps with assumptions, and deciding what to ask about rather than guess at.
An outsourced modeling team reads a concept sketch by separating what it clearly shows from what it only implies, then builds to the clear parts while logging assumptions for anything ambiguous — an unlabeled wall thickness, an implied floor height. Design decisions — program, code compliance, materials — stay with the architect; the team interprets and documents, it doesn’t decide.
Who this is for
Architecture principals who are about to hand an early concept sketch to an outsourced modeling team for the first time and want to know what actually happens to it — and how to send it in a way that gets a usable first model back faster.
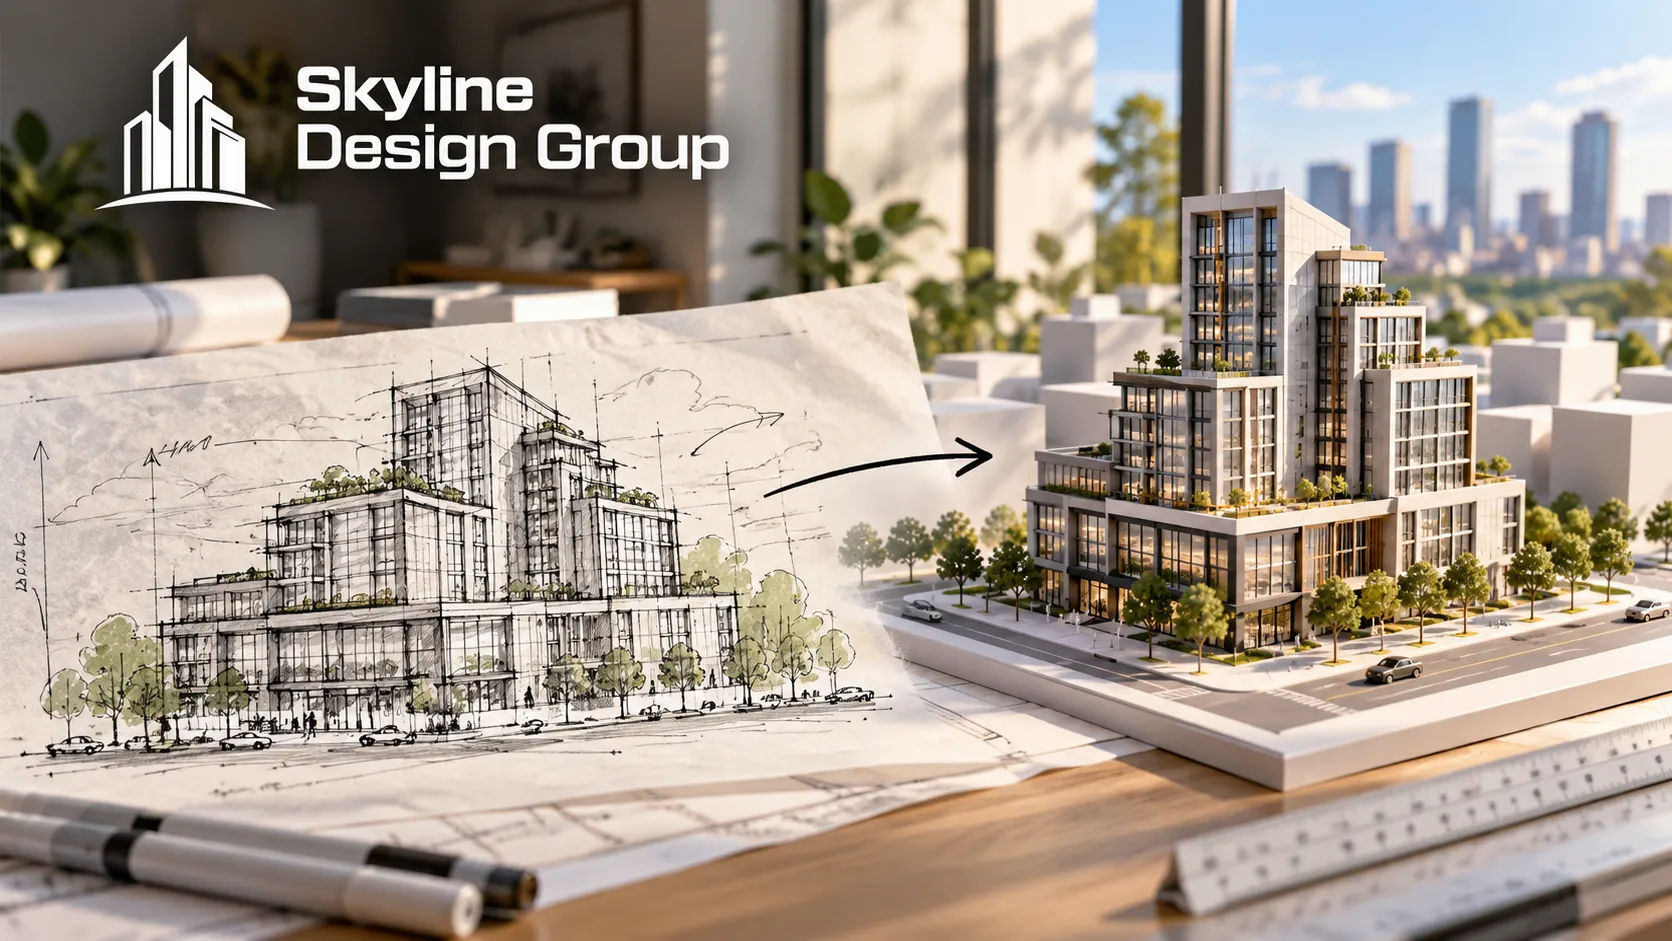
What does a concept sketch typically include — and leave out?
A widely used construction-industry reference on design drawings describes the progression plainly: drawings develop “from block and massing drawings and sketches to very detailed technical drawings describing every component.” A concept sketch sits at the start of that progression. It typically shows rough massing, a general footprint, approximate floor-to-floor relationships and enough of the form to communicate the idea — not exact dimensions, not material callouts, not structural grid lines.
The AIA’s own description of the schematic design phase backs this up from the architect’s side: the deliverables at this stage are “study drawings, documents, or other media that illustrate the concepts of the design,” covering spatial relationships and form, with mechanical, electrical and structural detail intentionally held for design development. If a modeling team expected a concept sketch to behave like a construction document, they’d be expecting the wrong thing from the wrong phase.
What does a modeling team actually do with an incomplete sketch?
Three things, in order. First, separate what the sketch clearly states from what it only implies — a labeled dimension is a fact; a wall drawn at what looks like a consistent thickness throughout is an implication. Second, build the model to match the clearly stated parts exactly. Third, for everything in between, make a reasonable assumption, write it down, and flag it rather than silently guessing and moving on.
That third step is the one that actually determines whether the first model comes back useful. A model built on unflagged guesses looks finished and isn’t — the architect has to find every silent assumption by inspection instead of by reading a list. A model built with a visible assumption log, even a short one, turns the first review into a fast confirm-or-correct pass instead of a hunt.
| Element | What the sketch shows | Assumption made for the model | Confirm with architect? |
|---|---|---|---|
| Exterior wall | A single line, no thickness noted | Modeled at a standard thickness for the apparent construction type | Yes — before DD |
| Floor-to-floor height | Implied by drawn proportion, not labeled | Estimated from the proportion shown and typical values for the building type | Yes — before DD |
| Roof form | Shown in elevation, not in plan | Interpreted from elevation and massing, roof plan geometry inferred | Yes — before structural coordination |
| Window openings | Shown as rough rectangles | Placed at sketch locations, sized to a standard proportion | Only if exact sizing matters for this review |
Where does interpretation stop and the architect’s decision start?
Interpretation covers geometry and apparent intent — what a line probably means, how a form probably continues around a corner that isn’t drawn. It never covers program, code compliance, material selection or structural sizing. Skyline, like any production-support partner, builds to the design the architect is directing; it doesn’t make design decisions, review code compliance or stamp anything, and a competent modeling team should be explicit with the architect about exactly where its own assumptions end and a decision that belongs to the design team begins.
That boundary is also why the assumption log matters more than it might seem. An assumption about wall thickness is a modeling interpretation. An assumption about whether a space meets an occupancy requirement is a decision no outsourced team should be making on an architect’s behalf, flagged or not — and a clear log makes that distinction visible rather than buried in the model.
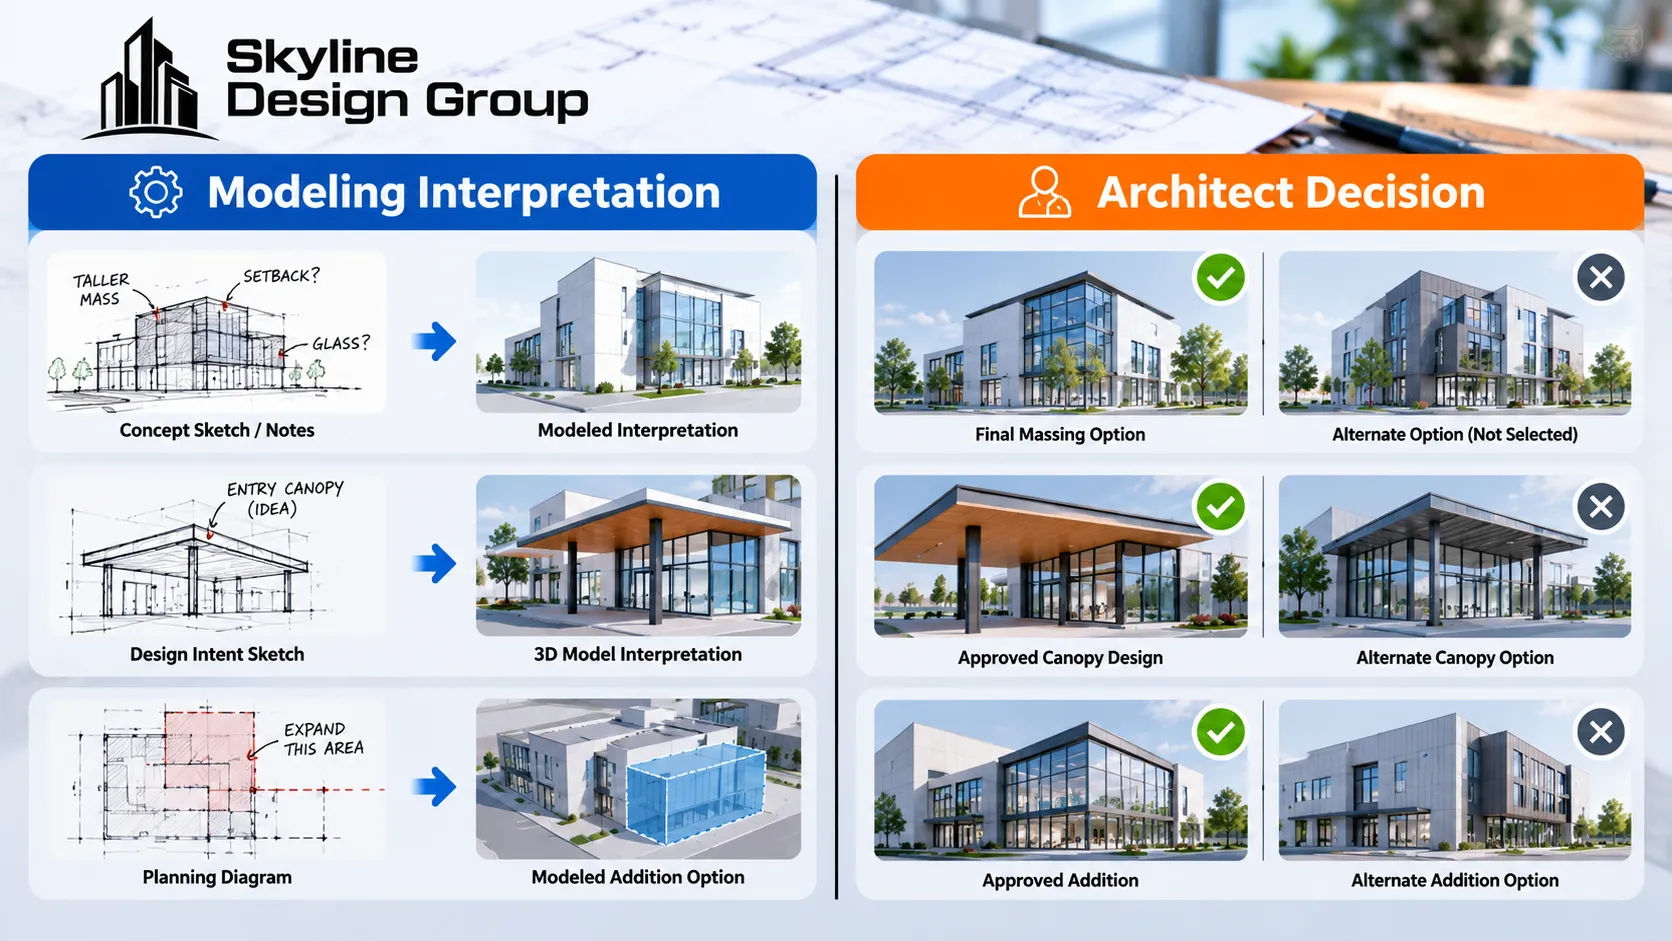
What should an architect send to get a faster, more accurate first model?
A concept sketch doesn’t need to be more finished to be more useful — it needs a little more context attached to it. A short note on which dimensions are firm versus illustrative, the general building type and construction system being assumed, and any known site constraints (property lines, height limits, an existing structure being built around) usually resolves more ambiguity than redrawing the sketch itself would.
Where this fits into a production partner’s scope
If you’re about to send a concept sketch out for its first 3D model, Request a Scope Review — send the sketch along with the firm-vs-illustrative note described above and get back a clear picture of what will be modeled as-is versus flagged for your review.
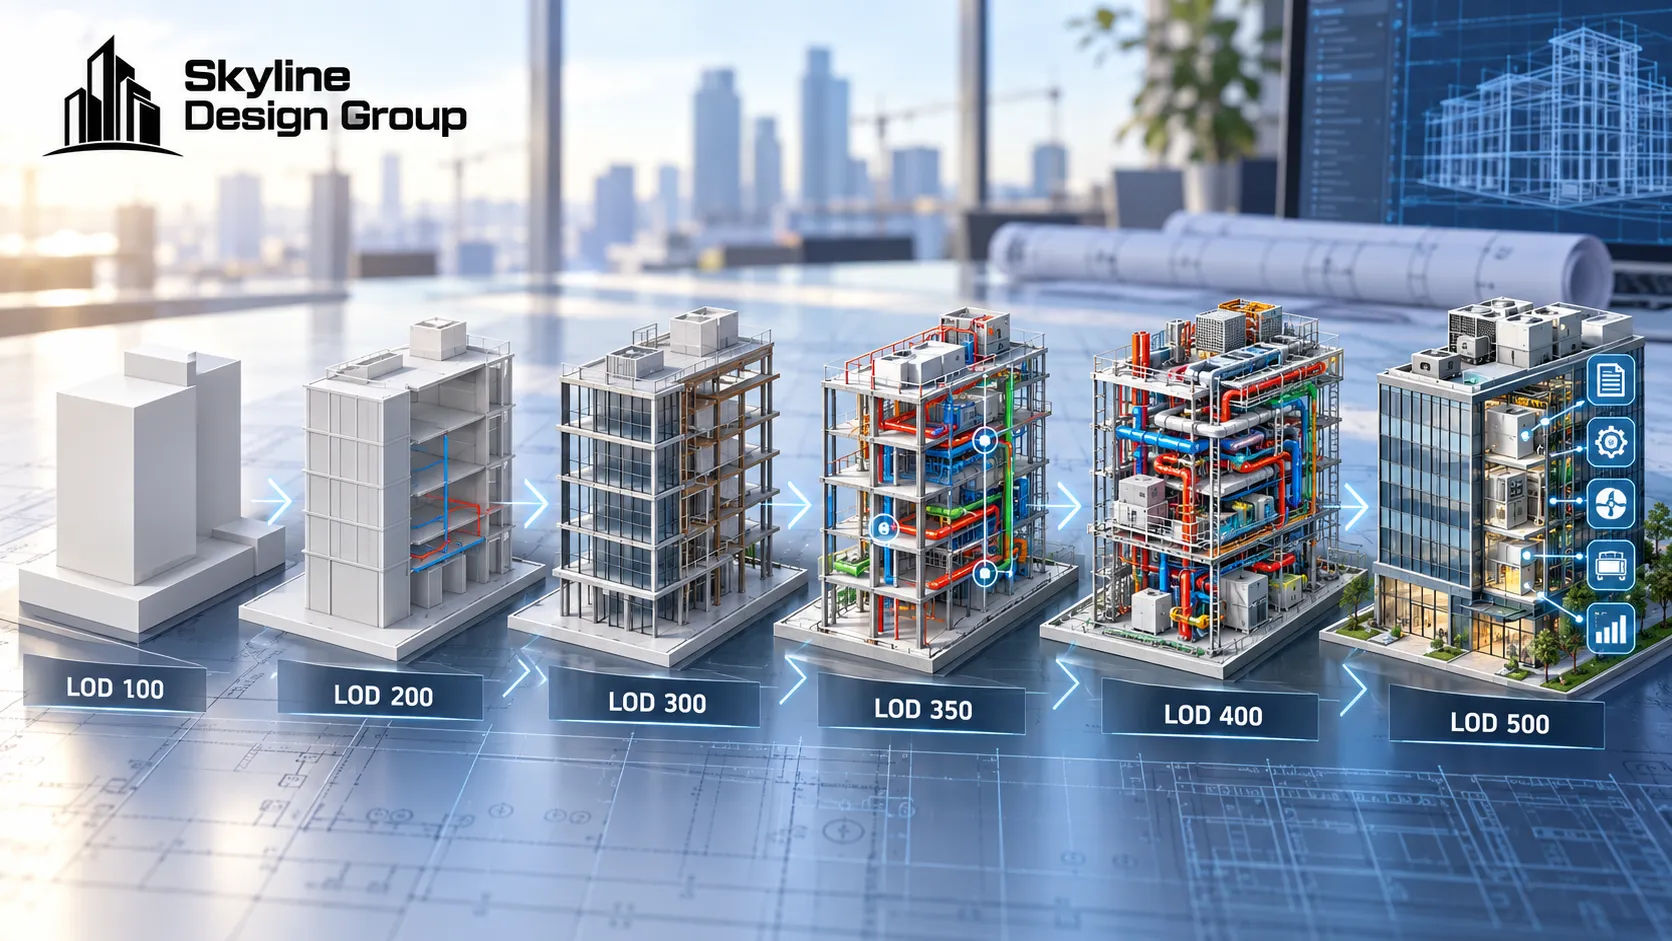
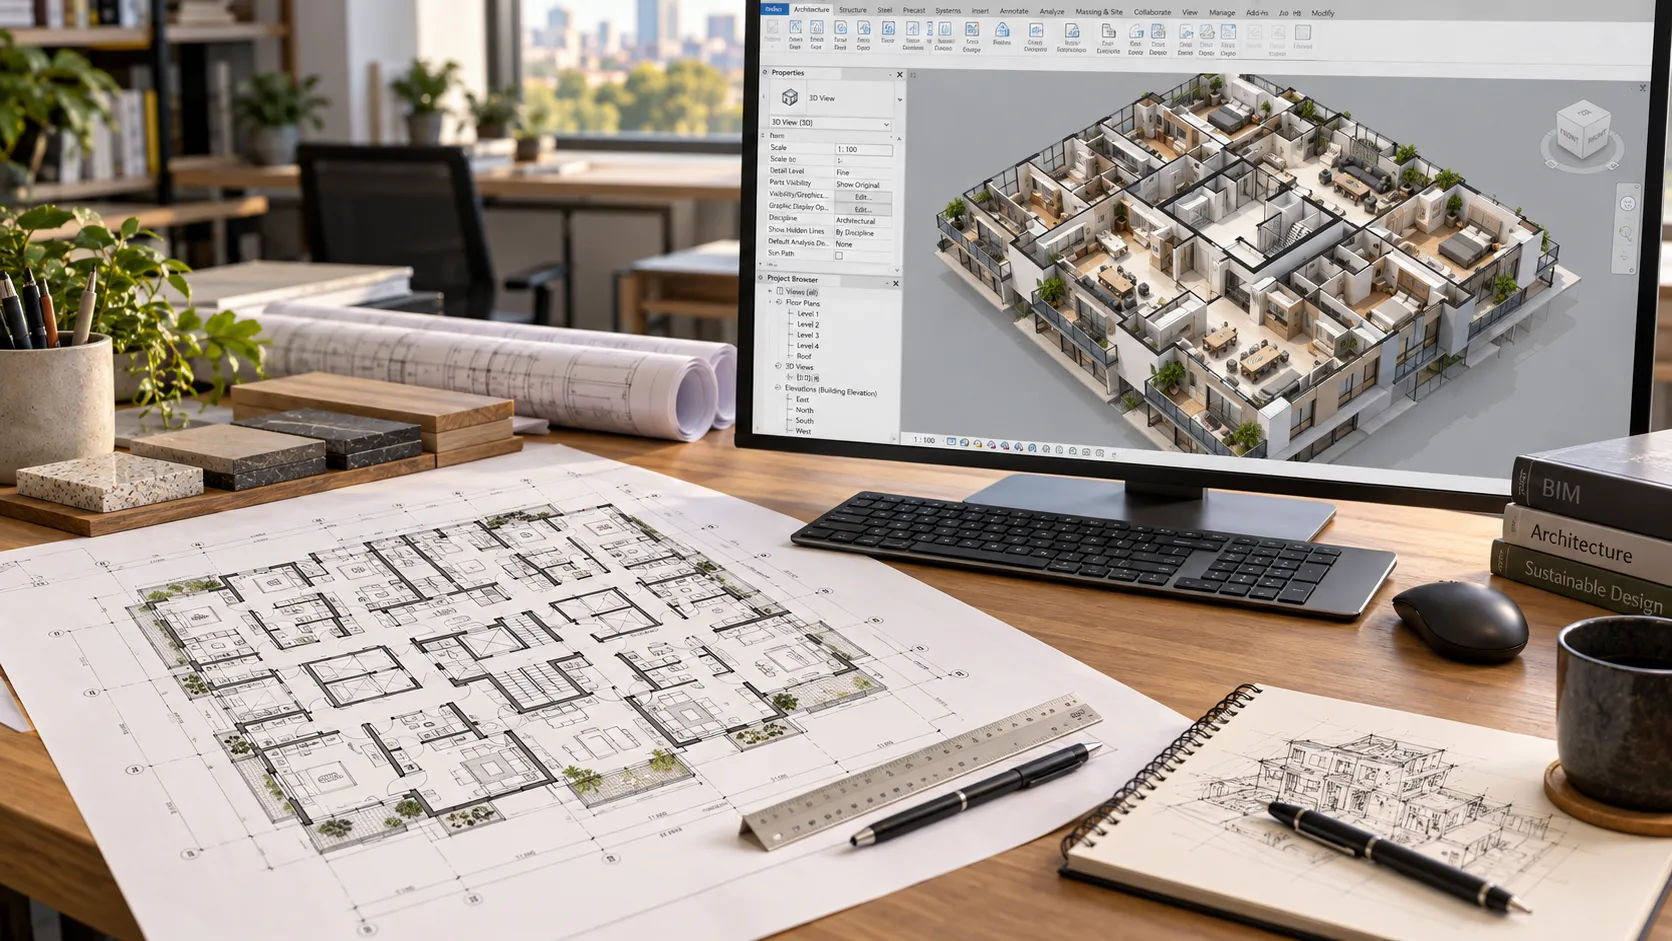
For what 3D modeling scope typically includes once a project moves past this stage, see what is 3D architectural modeling. For how LOD defines how far interpretation can safely go before it needs architect confirmation, see LOD 100 to 500 explained. For how this same interpretation discipline applies on the structural side, see structural 3D modeling before design development.