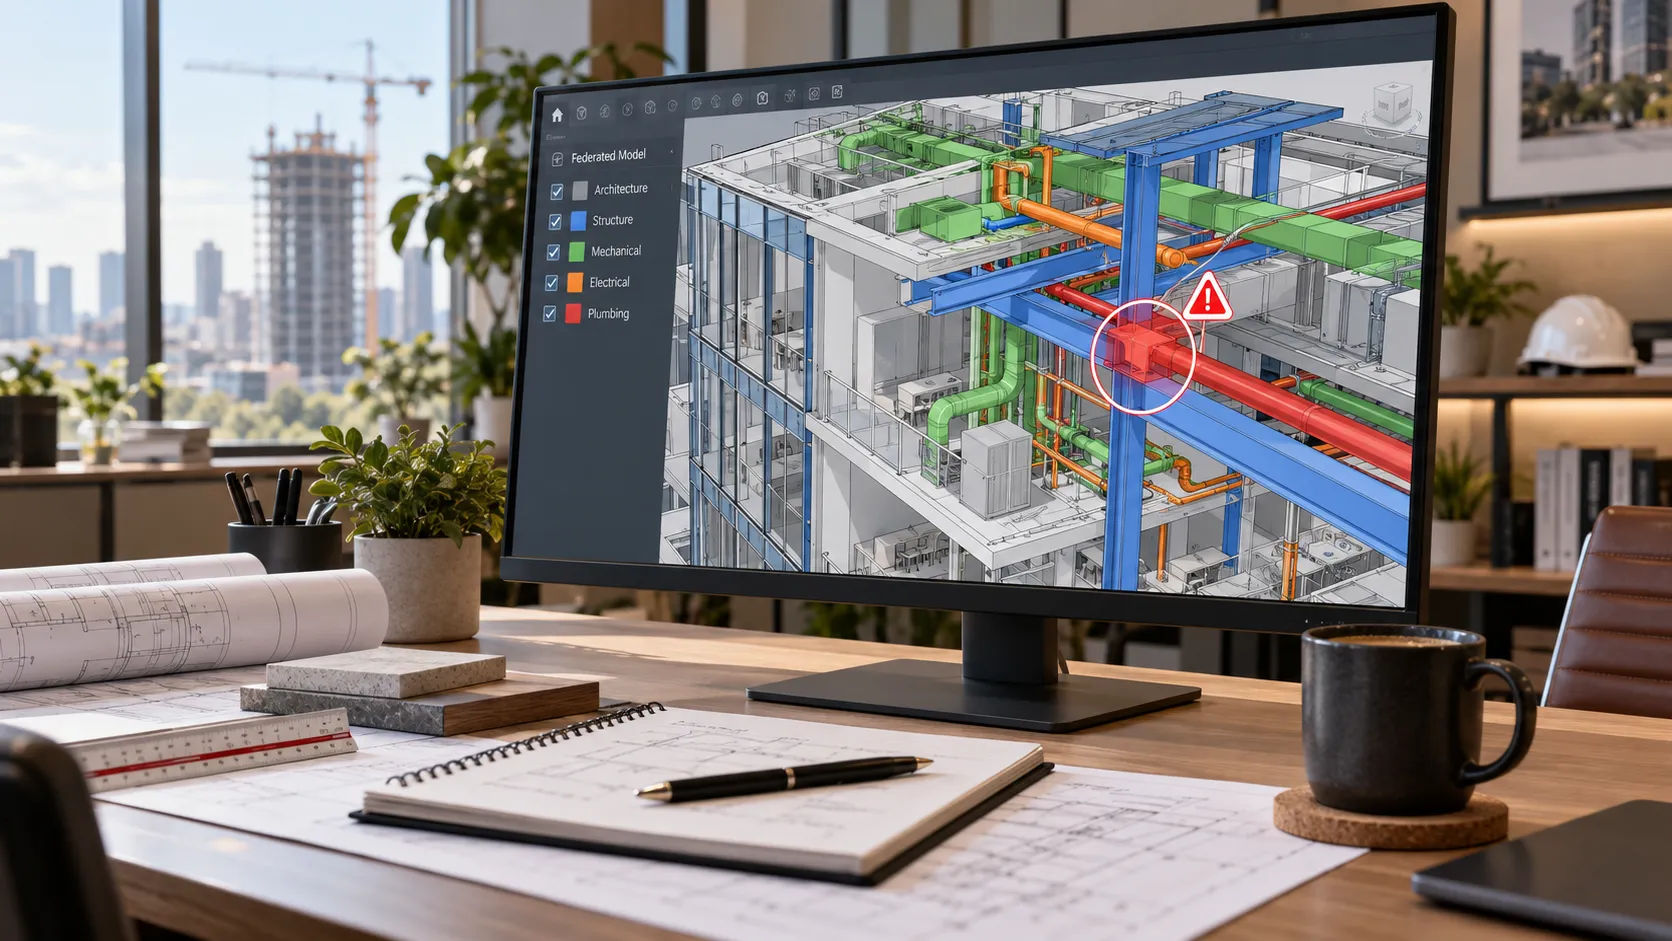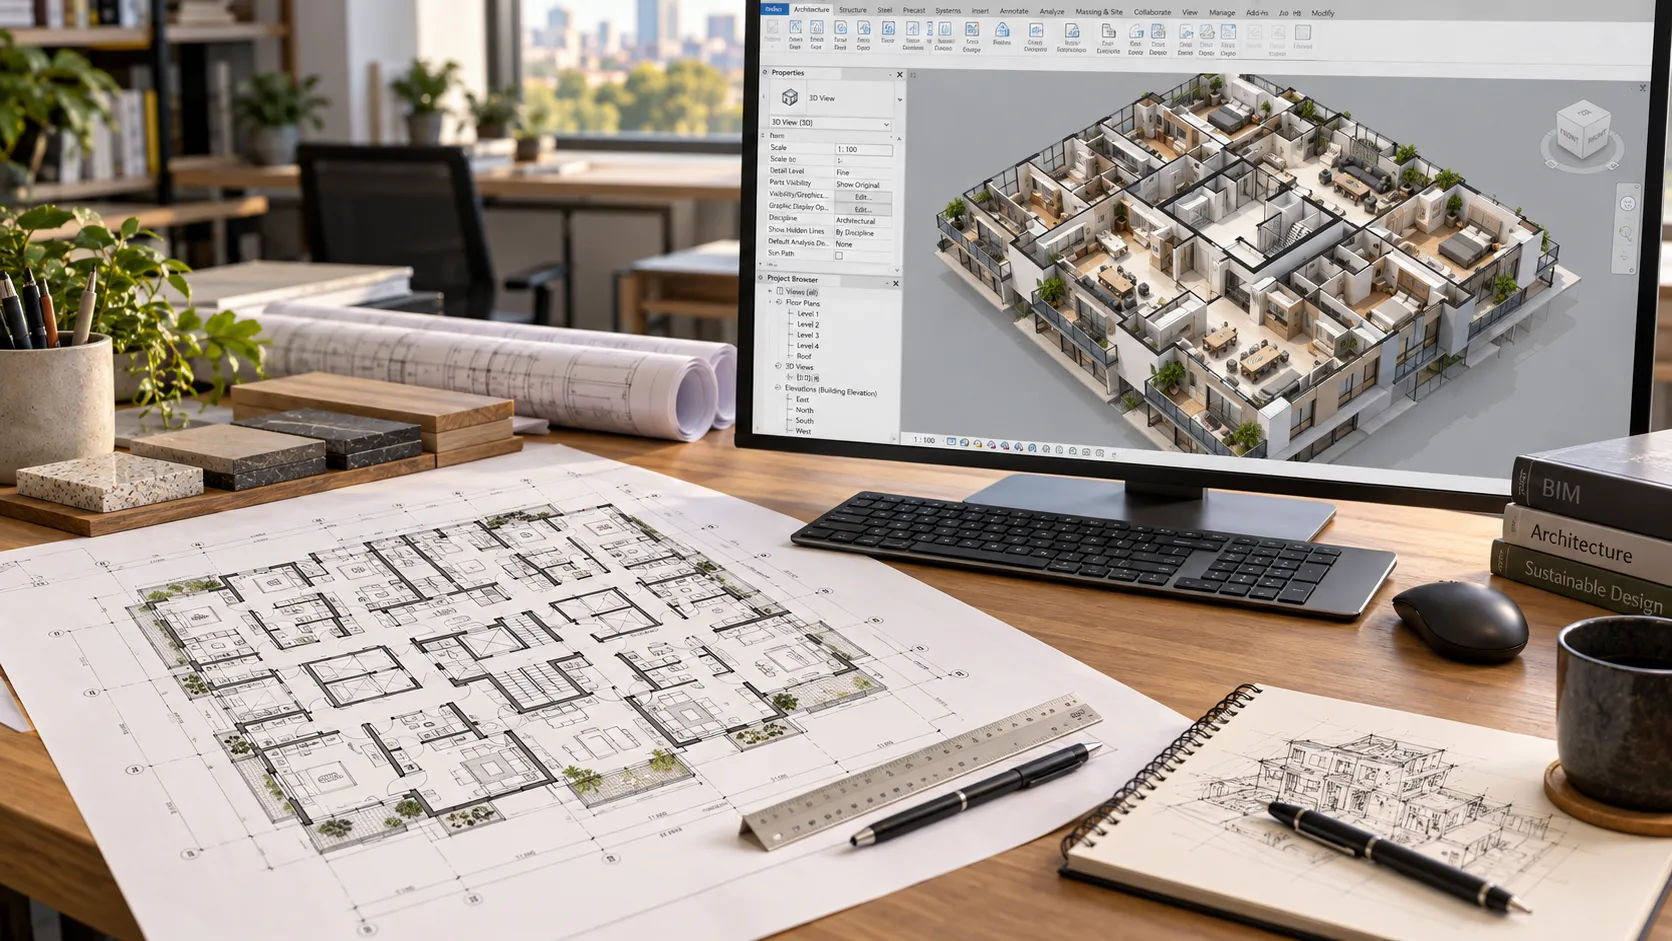
A corridor model is one of the most mechanical, rule-based things a civil engineer ever asks someone to build, right up until it isn’t. Once the horizontal and vertical alignments are set and the typical sections are picked, applying those assemblies station by station along a baseline is exactly the kind of repeatable, specification-driven task production support exists for. Before that point, when the alignment is still moving or the assembly itself reflects a design judgment call, handing the model off does not save time; it just moves the rework somewhere else.
The useful question is not “can you build our corridor models,” because the software answer is almost always yes. It is “at what point in our process does handing this off actually help,” and that point is more specific than most outsourcing pitches let on.
Outsourced corridor model production makes the most sense once alignments, profiles, and typical-section assemblies are finalized and simply need to be applied, extracted, and quantified across a site. It makes the least sense while assembly design or alignment geometry is still being decided, since that is an engineering judgment call, not a drafting task.
Who this is for
This is for civil engineers and site-development teams deciding whether to send corridor modeling work for site roadways, drive aisles, or parking-lot circulation to outside production support, and who want a specific answer about where that handoff actually saves time rather than a general pitch for outsourcing.
What a Civil 3D corridor model is actually built from
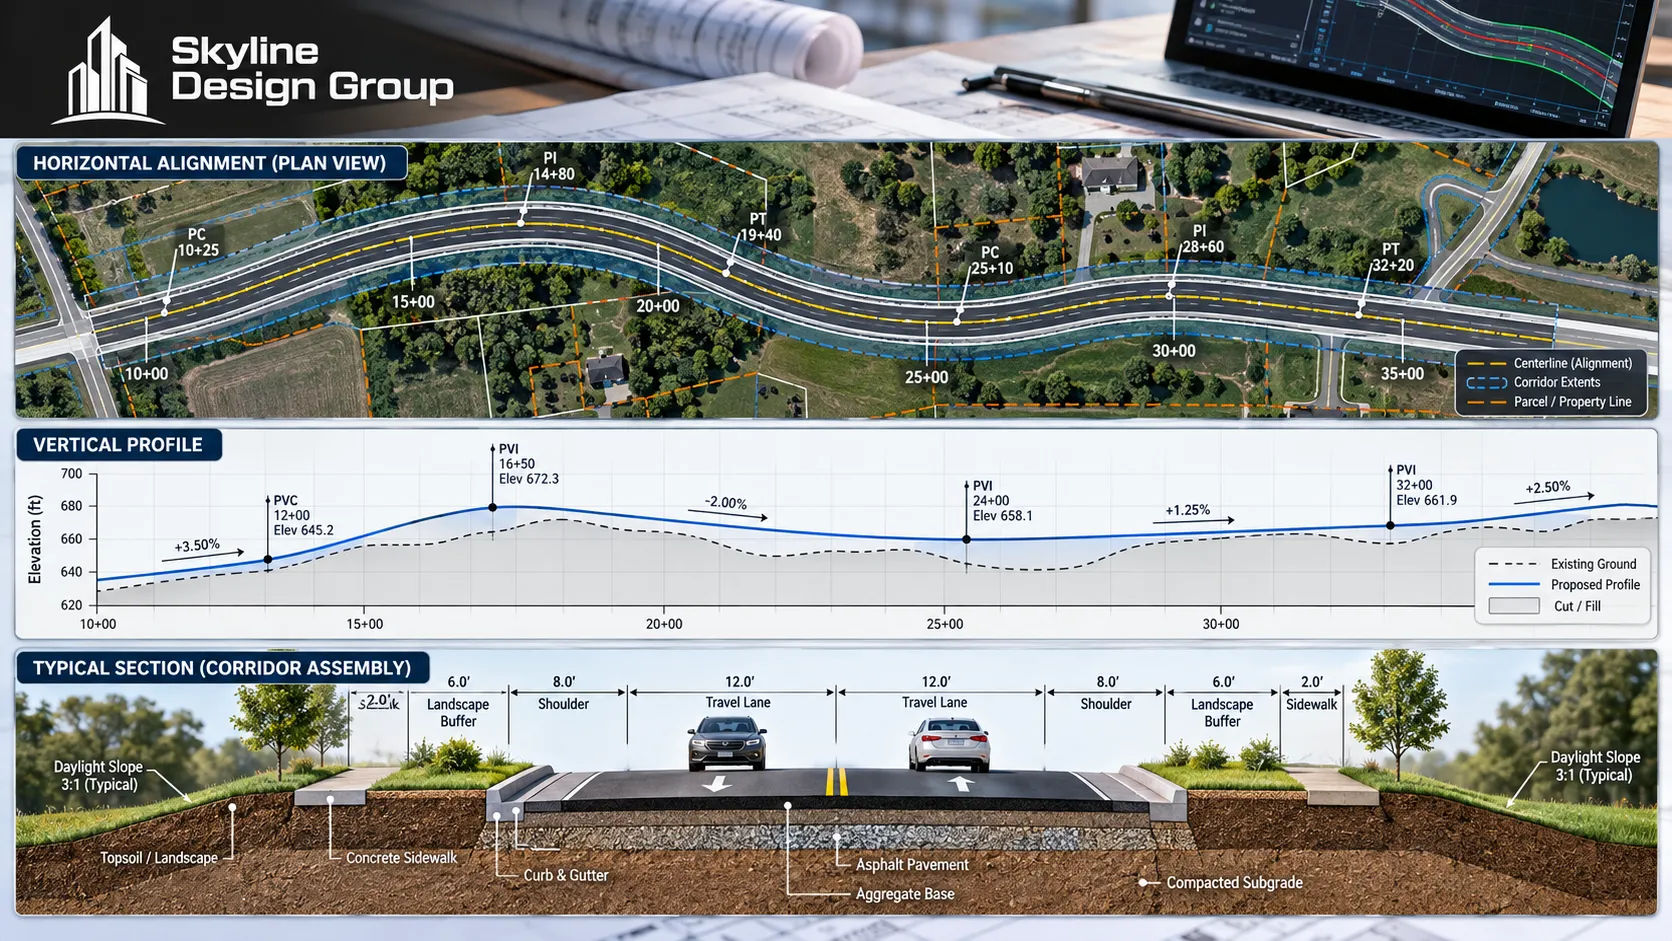
Autodesk’s own Civil 3D documentation defines the corridor model as an assembly of specific, named pieces: a horizontal baseline, usually an alignment or feature line that sets the centerline; a vertical baseline, usually a profile, that sets elevations along that centerline; one or more assemblies, which are typical cross-sections built from subassemblies such as lane widths, curb returns, shoulders, and grading daylight lines; and target surfaces that the assembly reacts to as conditions change along the route. Once those pieces exist, Civil 3D applies the assembly over a defined station range and produces a corridor object that carries the full body geometry, feature lines tied to each subassembly point code, embedded surfaces, and the data needed for a volume or quantity takeoff. That last part, the extractable surfaces, feature lines, and quantities, is usually what a project actually needs out of the model; the corridor itself is the mechanism that produces it.
Where the handoff actually saves time
Once an engineer has locked the horizontal alignment, set the profile, and picked or built the typical-section assembly for each roadway segment, the remaining work is largely mechanical: applying the assembly across the correct station ranges, building the correct number of regions for widening or transition areas, targeting the right surfaces for daylighting, and extracting feature lines, surfaces, and quantities in the format the project needs. That sequence does not require re-deciding anything the engineer already decided; it requires someone who knows the software’s region, target, and frequency settings well enough not to introduce a geometry error while doing it quickly. For a site with several roadway segments, a parking structure’s drive aisles, or a subdivision’s internal street network, that is exactly the kind of volume work that benefits from a dedicated production team working from a clear, already-decided spec.
This is also where staffing reality matters more than software capability. The ACEC Research Institute’s Q3 2024 Engineering Business Sentiment Study found that 89% of firm leaders said qualified engineers were hard to find, and 78% named a lack of qualified workers a barrier to firm growth. When a firm’s engineers are the bottleneck, having them spend hours applying an already-decided assembly across station ranges is a poor use of a scarce resource, even though the task itself is not difficult.
Where the handoff creates more work than it saves

The same handoff stops saving time the moment the alignment or assembly is still a design question rather than a settled input. If the horizontal geometry is still being iterated against a site plan that keeps changing, every corridor rebuild downstream of that alignment has to be redone, and a team that is not in the room for the design conversation will always be one revision behind. The same holds for assembly design itself: choosing lane widths, superelevation treatment, curb-and-gutter profiles for a specific jurisdiction, or how a roadway section should transition at an intersection are engineering decisions with code and safety implications, not drafting choices, and a production team should be told what assembly to apply, not asked to design one from a verbal description. Sending a half-decided corridor out for production usually means it comes back needing most of the same decisions re-made, just on a longer feedback loop.
| Stage of the roadway design | Send to outside production | Keep in-house |
|---|---|---|
| Alignment and profile still in flux against site plan | No | Yes |
| Typical-section assembly still being chosen or designed | No | Yes |
| Alignment, profile and assembly finalized; applying across stations | Yes | — |
| Building transition/widening regions per a specified plan | Yes | — |
| Extracting surfaces, feature lines, and quantity takeoffs | Yes | — |
| Reviewing the finished corridor against design intent | — | Yes |
What to hand off, in practice
A clean handoff gives production support everything it needs to apply, not decide: the finalized alignment and profile files, the assembly or assemblies to use with station ranges for each, target surface references, and a note on any widening, transition, or superelevation regions that need special handling. What comes back should be the corridor object itself along with the extracted surfaces, feature lines, and a quantities summary, ready for the engineer to review against design intent before it moves into the rest of the plan set. That review step stays on the engineering side of the line regardless of who built the model; a corridor that was built correctly to spec can still carry a spec that was wrong, and only the engineer of record is positioned to catch that.
A clean corridor handoff depends on the same groundwork as the utility plan production process covered in article 23: clear inputs, a defined scope, and a review step that never leaves the engineer’s hands. For the staffing side of this decision, see how the erosion and sediment control scope split applies the same logic to a different sheet type, and watch for the deliverables list covering what else a site engineer can hand off without losing control of the design.
If your corridor models are eating hours your engineers don’t have, send us a scope: a finalized alignment, your assembly standards, and a note on the station ranges involved, and we’ll tell you plainly what’s ready to hand off and what still needs your team’s decision first.