A build-to-rent prototype is designed once. It is permitted every time.
That gap between “designed once” and “permitted every time” is where a build-to-rent program either scales or stalls. The design does not change site to site. Almost everything around it does.
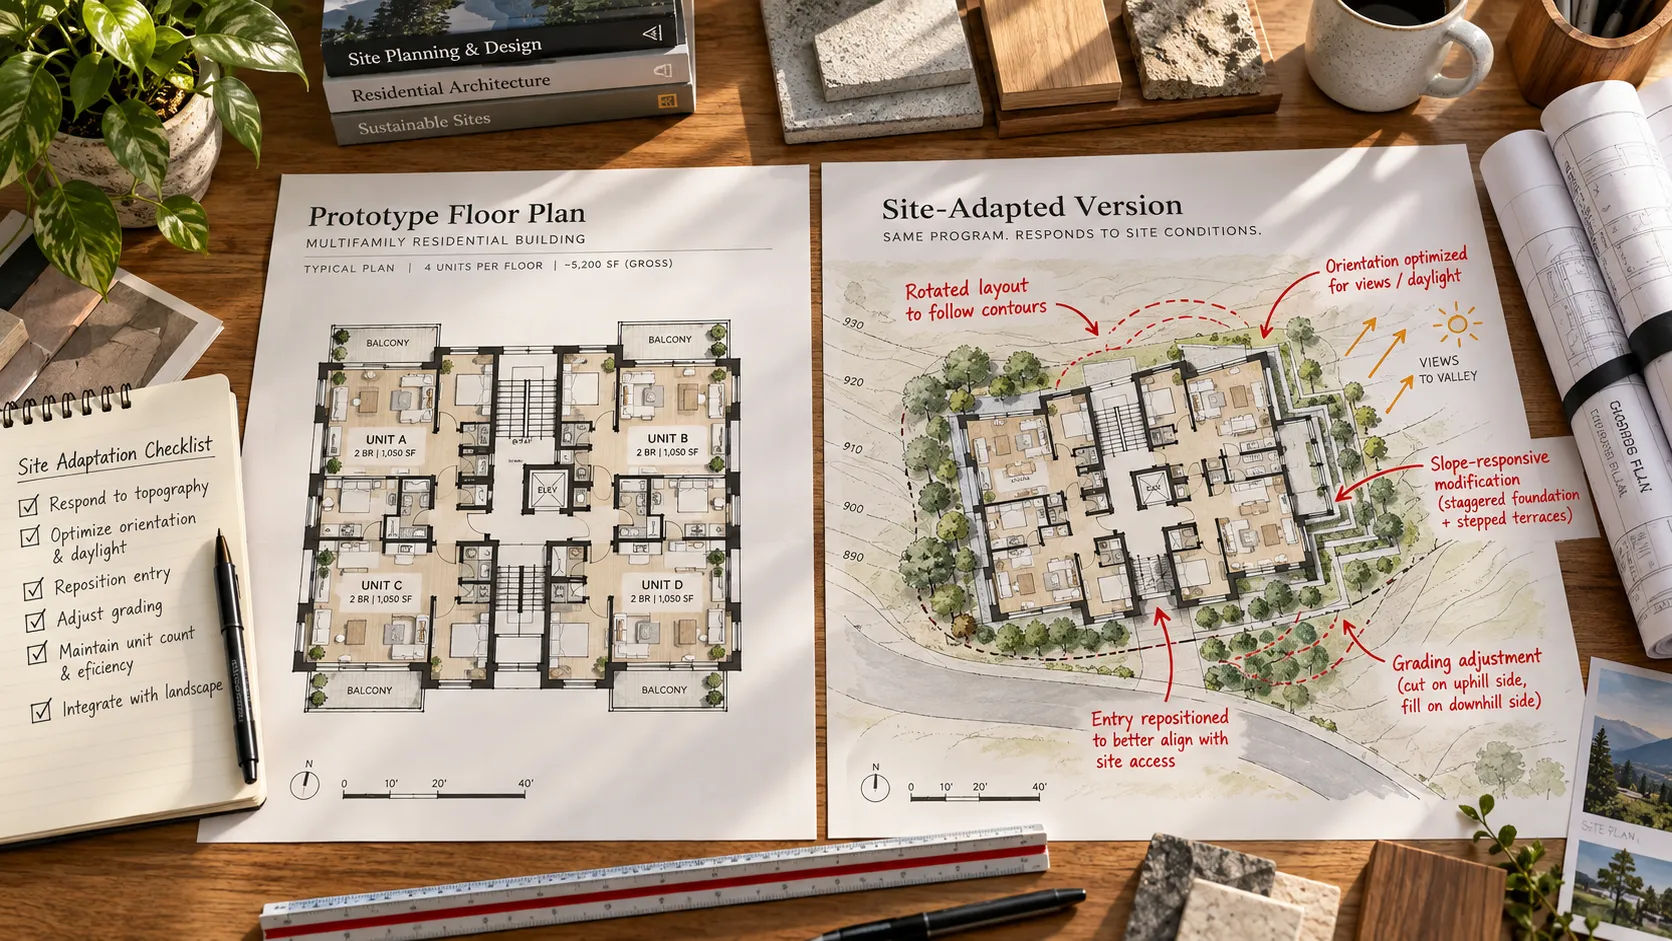
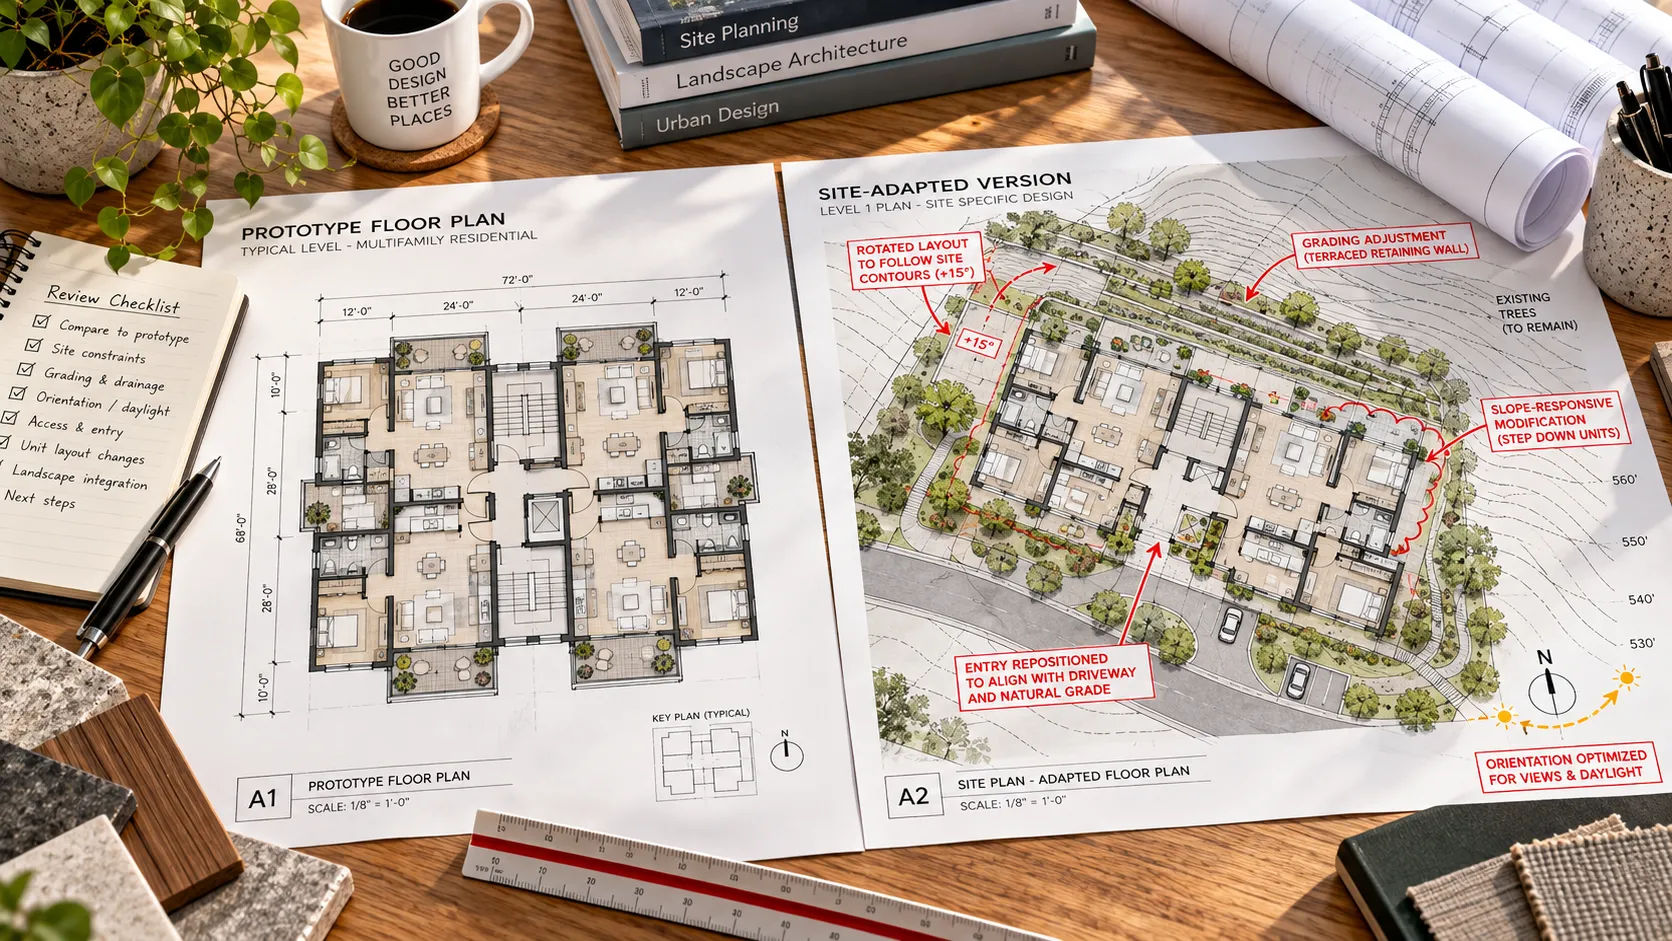
The short answer: build-to-rent documentation starts from a prototype plan set, built once and reused, and adapts it for each site’s zoning, grading, orientation, parking and jurisdiction rules. Keep the prototype unchanged where you can, track every site-specific change, and treat each jurisdiction’s permit submission as a new documentation task, not a copy of the last one.
This page is for build-to-rent developers and the architects and civil teams supporting them. It covers what a prototype set is, what changes site to site, a site-adaptation checklist, and where the market stands as of late 2026.
What is a build-to-rent prototype set, and why reuse it?
Reuse is the point of build-to-rent. KEPHART, an architecture firm that publishes on the topic, describes two common design strategies. A front-to-back prototype pairs homes lengthwise on a lot with private entries, using a set of plans sized to the same width so they can combine in different ways. A side-to-side prototype uses simpler, structurally aligned forms so units attach in varied combinations and adapt to different site constraints, including difficult topography.
Either way, the prototype is the base: a small number of unit types, drawn once, detailed once, reviewed once internally. Skyline’s multifamily and build-to-rent page describes its own approach as “built to repeat”: standardized modules meant to support faster documentation and construction across sites.
A newer KEPHART piece (June 2026) makes the reuse case explicit: the firm built a tri-plex variant of its paired-home prototype so a project facing a regulatory or entitlement obstacle has a fallback without a redesign from zero. That is the practical argument for a prototype approach. Design once, absorb site problems with variants, not full redesigns.
What changes from site to site?
Almost everything the local authority reviews. This is general practice, organized around the two build-to-rent design pieces above and the permit-checklist articles earlier in this series.
| Stays close to the prototype | Changes per site |
|---|---|
| Unit floor plans and mix | Site plan, lot layout and orientation |
| Typical wall sections and details | Grading, drainage and utility connections |
| Interior finishes and typical schedules | Parking count and layout (see the parking guide) |
| Structural framing typical to the unit type | Setbacks, height limits and lot coverage |
| Code data common to the unit type | Fire access, hydrant and turning requirements |
| _ | Accessibility routes tied to actual grade |
| _ | The jurisdiction’s own checklist and sheet requirements (see permit set drafting) |
| _ | Climate and structural loads for the region |
The left column is what makes a prototype worth having. The right column is what makes every site its own project.
What can go wrong in build-to-rent documentation?
A parking ratio carried from the last site. Parking rules move; the Civil 3D and parking guide has more on why last year’s number is not this year’s.
The prototype changes without a record. If the third site’s version of a unit plan quietly differs from the first, nobody can tell which drawings are current across the portfolio.
One jurisdiction’s checklist is assumed to apply everywhere. It rarely does. Get each jurisdiction’s own list.
Site conditions treated as an afterthought. A prototype is a starting point, not a finished site plan. Grading, drainage and access still have to be designed for the real ground.
No fallback when a site does not fit. KEPHART’s tri-plex example exists because paired-home massing does not clear every site’s entitlement process. Having a second prototype variant, or a plan for what changes when one is needed, avoids a redesign from nothing.
Where does the market stand right now?
For context, not for design decisions. The National Association of Home Builders reported that single-family built-for-rent starts came to about 14,000 in the first quarter of 2026, down from about 19,000 in the first quarter of 2025. Over the trailing four quarters, starts totaled about 62,000, a 26 percent decrease from the prior four-quarter period’s roughly 84,000. Built-for-rent’s share of single-family starts was just under 7 percent on a four-quarter average, above its 1992-to-2012 historical average of 2.7 percent. NAHB attributes the slowdown to higher financing costs, more multifamily supply competing for renters, and policy uncertainty, including proposed legislation that would require some institutional investors to sell rental homes within seven years.
None of that changes how a single site gets documented. It is useful only for knowing what stage the market is in when you plan a program.
Who does what on a build-to-rent set?
The architect and engineer of record set the prototype design, adapt it to each site’s constraints, and make the zoning and code calls. A drafting partner can produce and maintain the prototype drawing set, adapt sheets to each site under direction, and keep the site-adaptation checklist current. Skyline’s construction documents page lists the deliverables this covers: cover and code sheets, dimensioned floor plans, elevations, sections, details and schedules. Design decisions, code compliance and seals stay with the licensed architect or engineer, as Skyline’s page states.
Bring one prototype and one site
If you would like to see how a prototype adapts to a real site, you can request a scope review: send your prototype set, one site’s survey, and a note on what you would keep in your own office. Skyline produces and adapts the drawing set to your standards, while design decisions and seals stay with your licensed team.
Sources
- Two Approaches to Build-to-Rent, Jamie Goldman, KEPHART Architecture (June 27, 2022; updated July 14, 2025)
- Designing Flexibility into the Future of Build-to-Rent (BTR), Jamie Goldman, KEPHART Architecture (June 26, 2026)
- Single-Family Built-to-Rent Slowed at Start of 2026, NAHB Eye on Housing (May 2026)
- Skyline Design Group: multifamily and build-to-rent layouts and construction documents. Checked 2026-09-21.