“If I hand this off, I lose control of it.” That is the real objection behind most hesitation about outsourced Civil 3D production, and it is a fair one. Design authority is not something an engineer should give away casually, and no credible production partner asks for it. What a production partner actually takes on is narrower: specific, well-defined deliverables that still get reviewed, approved, and sealed by the engineer of record, exactly as if an in-house drafter had produced them.
The licensing framework that governs this is explicit about the distinction. Model regulations define “responsible control” as the authority to oversee, delegate, and integrate design and technical decisions, not as a requirement that the licensed professional personally draft every line. Delegating preparation work, while keeping that oversight and review, is how the framework is built to work. These are the eight deliverable types where that delegation holds up in practice.
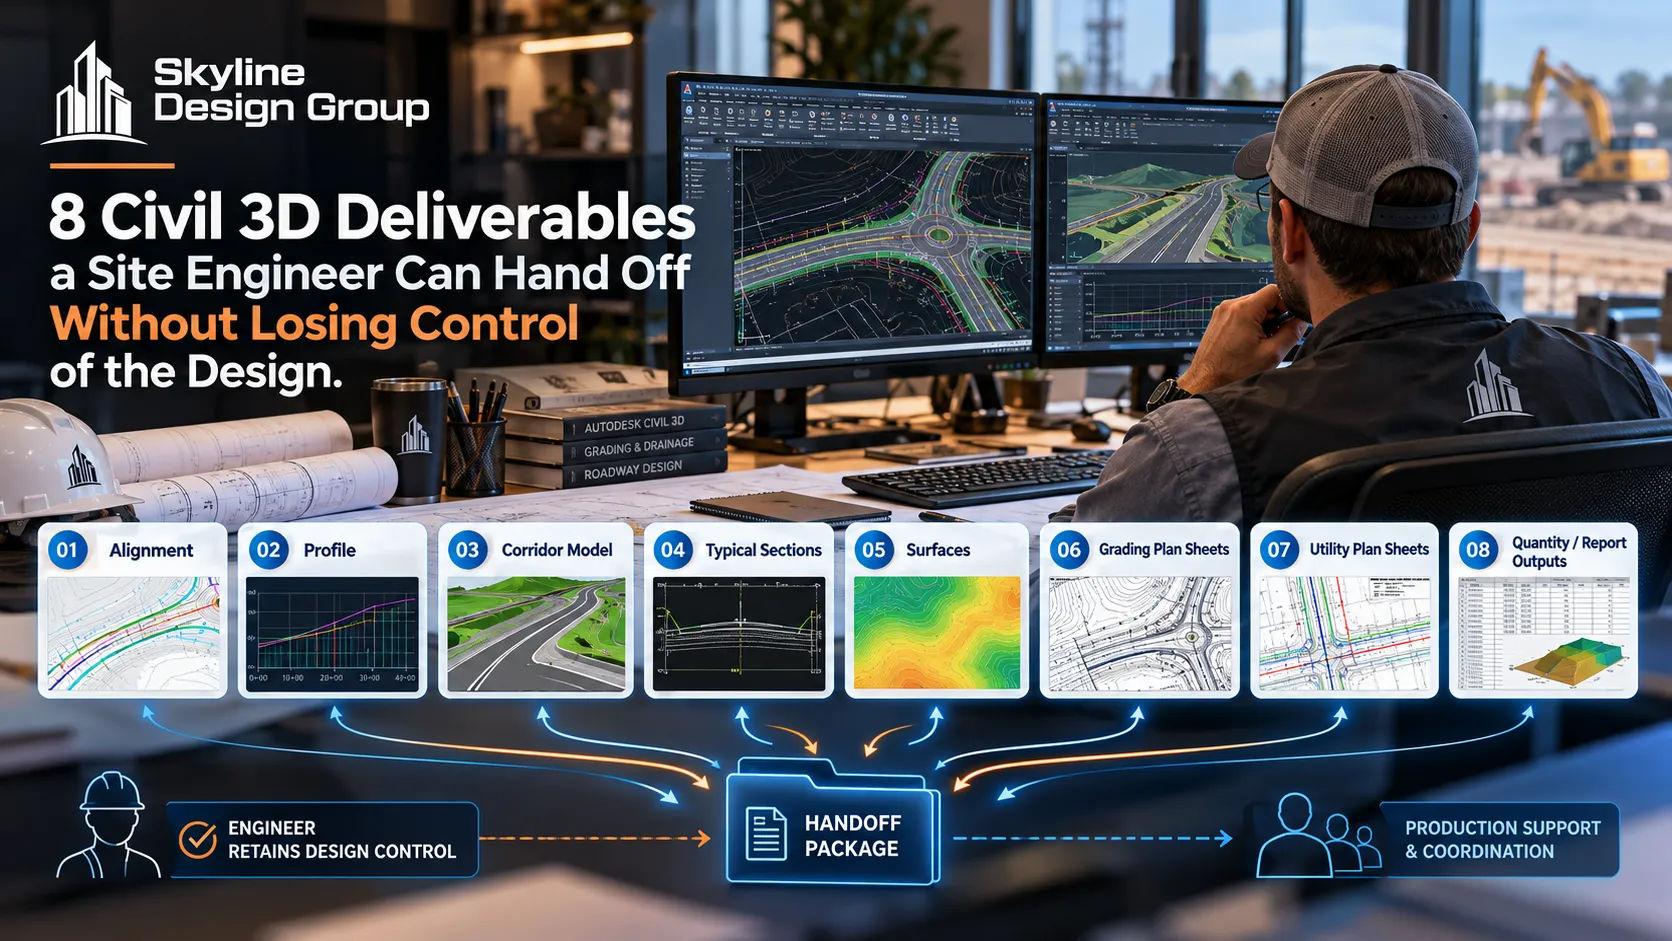
Site engineers can hand off Civil 3D surfaces, corridor models, pipe networks, grading solutions, parcel layouts, plan production sheets, quantity takeoffs, and sample-line sections to production support, because each is built to a spec the engineer sets and reviewed before it’s sealed. None of them require the production team to make a design decision on the engineer’s behalf.
Who this is for
This is for civil engineers and site-development principals who are open to outsourcing drafting production but want a specific list of what that actually covers, rather than a vague reassurance that “nothing changes.” Each deliverable below names what a production team builds and what the engineer still has to decide and approve.
1. Existing and proposed surfaces
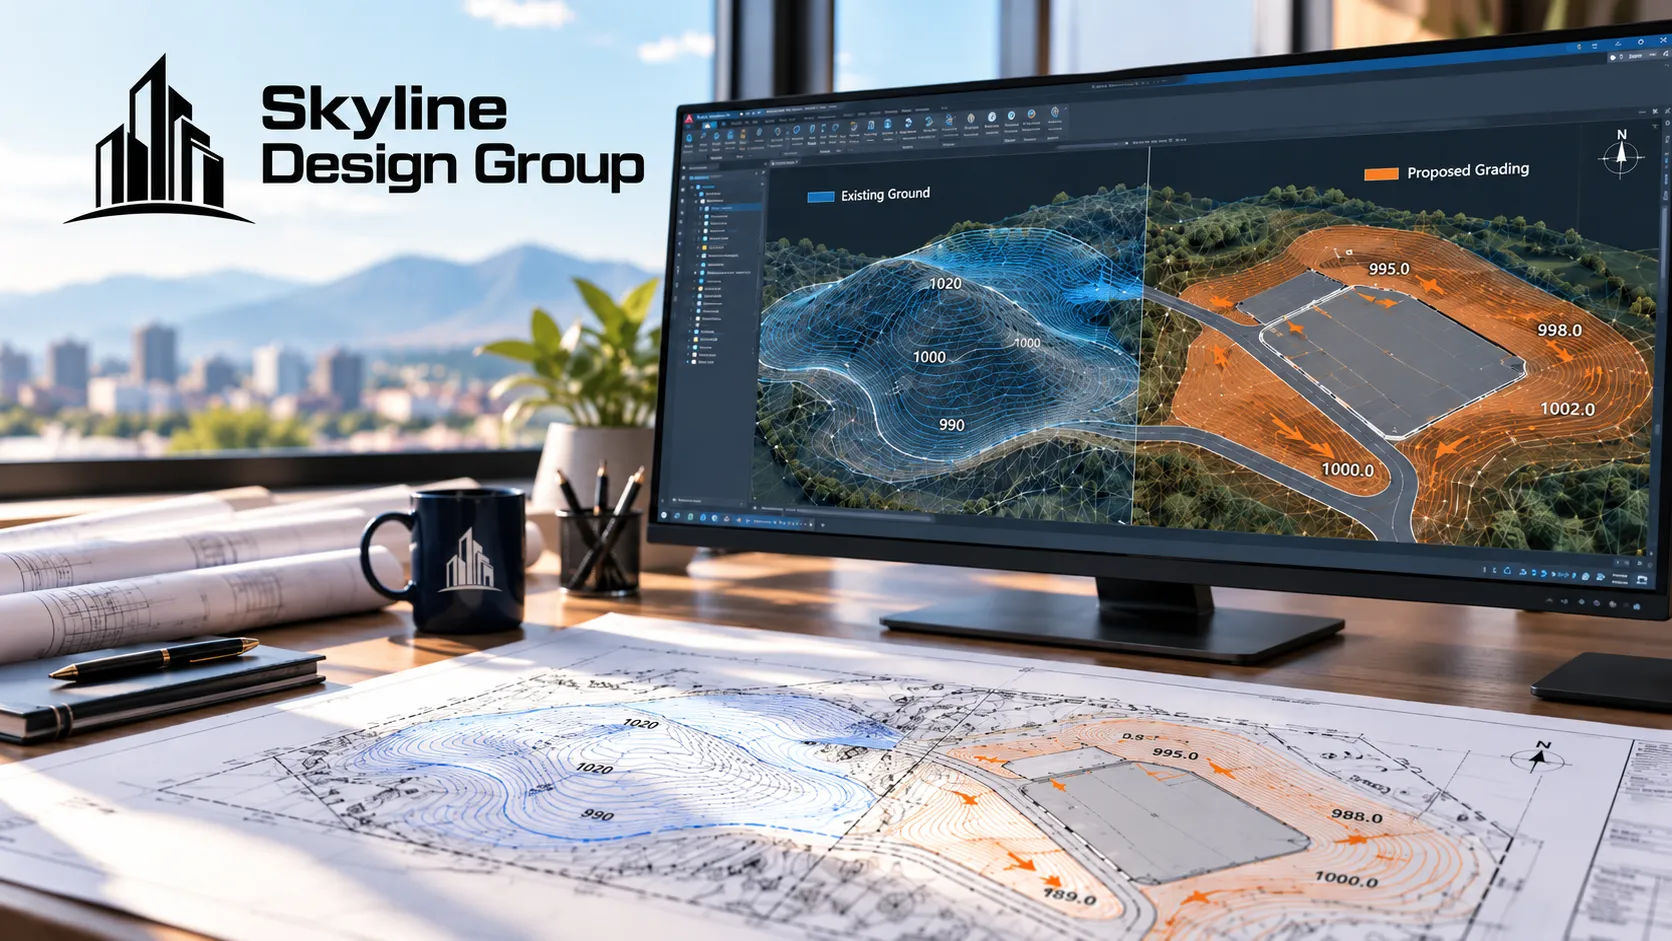
Building a TIN surface from survey points, breaklines, and contour data, and a second surface reflecting proposed grading, is largely a data-assembly task once the source survey and the grading intent are defined. Production support builds and QAs the surface; the engineer decides what the proposed grading should achieve and reviews the surface against that intent before it becomes the base for everything downstream.
2. Corridor models for roadways and drive aisles
Once an alignment, profile, and typical-section assembly are finalized, applying that assembly across station ranges and extracting the resulting geometry is mechanical, repeatable work. The alignment geometry and the assembly design itself stay with the engineer; the corridor construction and extraction are where a production team adds the most value without touching either decision.
3. Pipe networks for storm, sanitary, and water
Building the structures, pipe runs, rim and invert data, and conflict-labeling conventions into a usable network model is drafting-and-data work once the hydraulic design, pipe sizing, and routing have been engineered. The network’s layout follows the design the engineer specifies; production support turns that design into a coordinated, labeled model other disciplines can cross-reference.
4. Grading solutions and daylight lines
Grading objects that tie a pad, parking area, or roadway section to existing grade along a specified slope are built from rules the engineer sets: maximum slope, target surface, and daylight behavior. Production support applies those rules consistently across a site and flags where the geometry won’t close cleanly; the engineer decides what to do about a grading conflict once it’s flagged.
5. Parcel and lot layouts
Laying out lot lines, calculating areas, and numbering parcels against a site plan and a jurisdiction’s subdivision ordinance is detail-heavy, rule-following work. The site plan and any zoning or density decisions behind it are the engineer’s or developer’s call; the parcel geometry and the area/numbering accuracy are what production support is built to deliver without error.
6. Plan production sheet sets
Civil 3D’s own plan production tools generate plan, profile, plan-and-profile, and section sheets from an alignment, profile, or sample-line group and a firm’s sheet template, using view frames and match lines to lay out each sheet consistently. Running that tool set, correcting view-frame placement, and matching the firm’s drawing standards is exactly the kind of volume task a production team handles well, once the underlying alignment and profile are finalized.
7. Quantity takeoffs from corridor and grading models
Extracting cut, fill, and material volumes from a finished corridor or grading surface is a calculation the software performs once the model is built correctly; production support runs the extraction, formats it for a bid package, and flags any volume that looks inconsistent with the design intent. The engineer of record should still review a takeoff before it goes into a bid, since an error upstream in the model will carry straight through to the numbers.
8. Sample-line sections for corridor review
Setting sample lines at a specified interval along an alignment and generating the resulting cross-sections is a repeatable task that supports both plan production and design review. Production support can set up the sample-line group and generate the section sheets to a specified interval and template; deciding what the sections need to show, and reviewing them for design adequacy, stays with the engineer.
| Deliverable | What production support builds | What the engineer still decides |
|---|---|---|
| Surfaces | TIN construction and QA from survey/grading data | What the proposed grading should achieve |
| Corridor models | Assembly application across stations, extraction | Alignment geometry, assembly design |
| Pipe networks | Structures, runs, labeling to a design | Hydraulic sizing and routing |
| Grading solutions | Daylight lines and slope application to rules | Slope standards, conflict resolution |
| Parcel layouts | Lot lines, areas, numbering | Site plan, zoning/density decisions |
| Plan production sheets | View frames, match lines, sheet generation | Sheet content standards, final review |
| Quantity takeoffs | Volume extraction and formatting | Bid-package review and sign-off |
| Sample-line sections | Section generation at a set interval | What the sections need to show |
This deliverables list builds on the utility plan production process covered in article 23 and the corridor-modeling handoff guidance in article 26; for the staffing side of the decision, see where the erosion and sediment control scope split applies the same logic.
If you’re weighing which of these eight makes sense to hand off first, send us a scope: one drawing set, your standards, and a note on what you’d keep in-house, and we’ll tell you plainly where the line sits for your project.