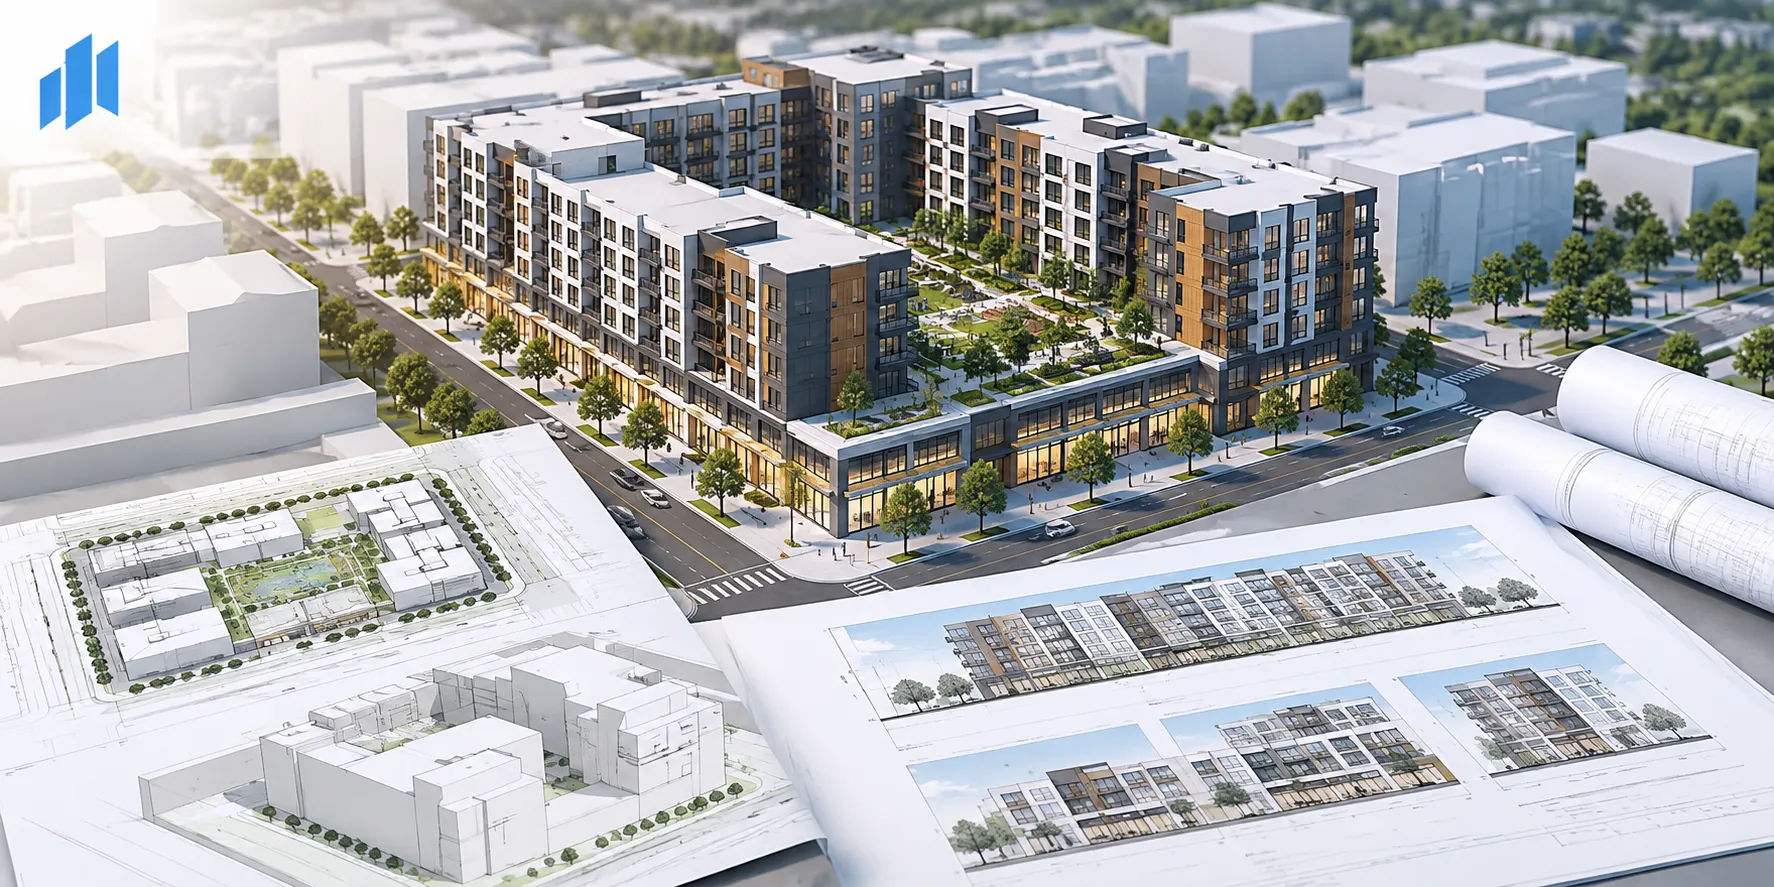
3D Massing Models for Entitlement: What a Planning Department Actually Wants to See
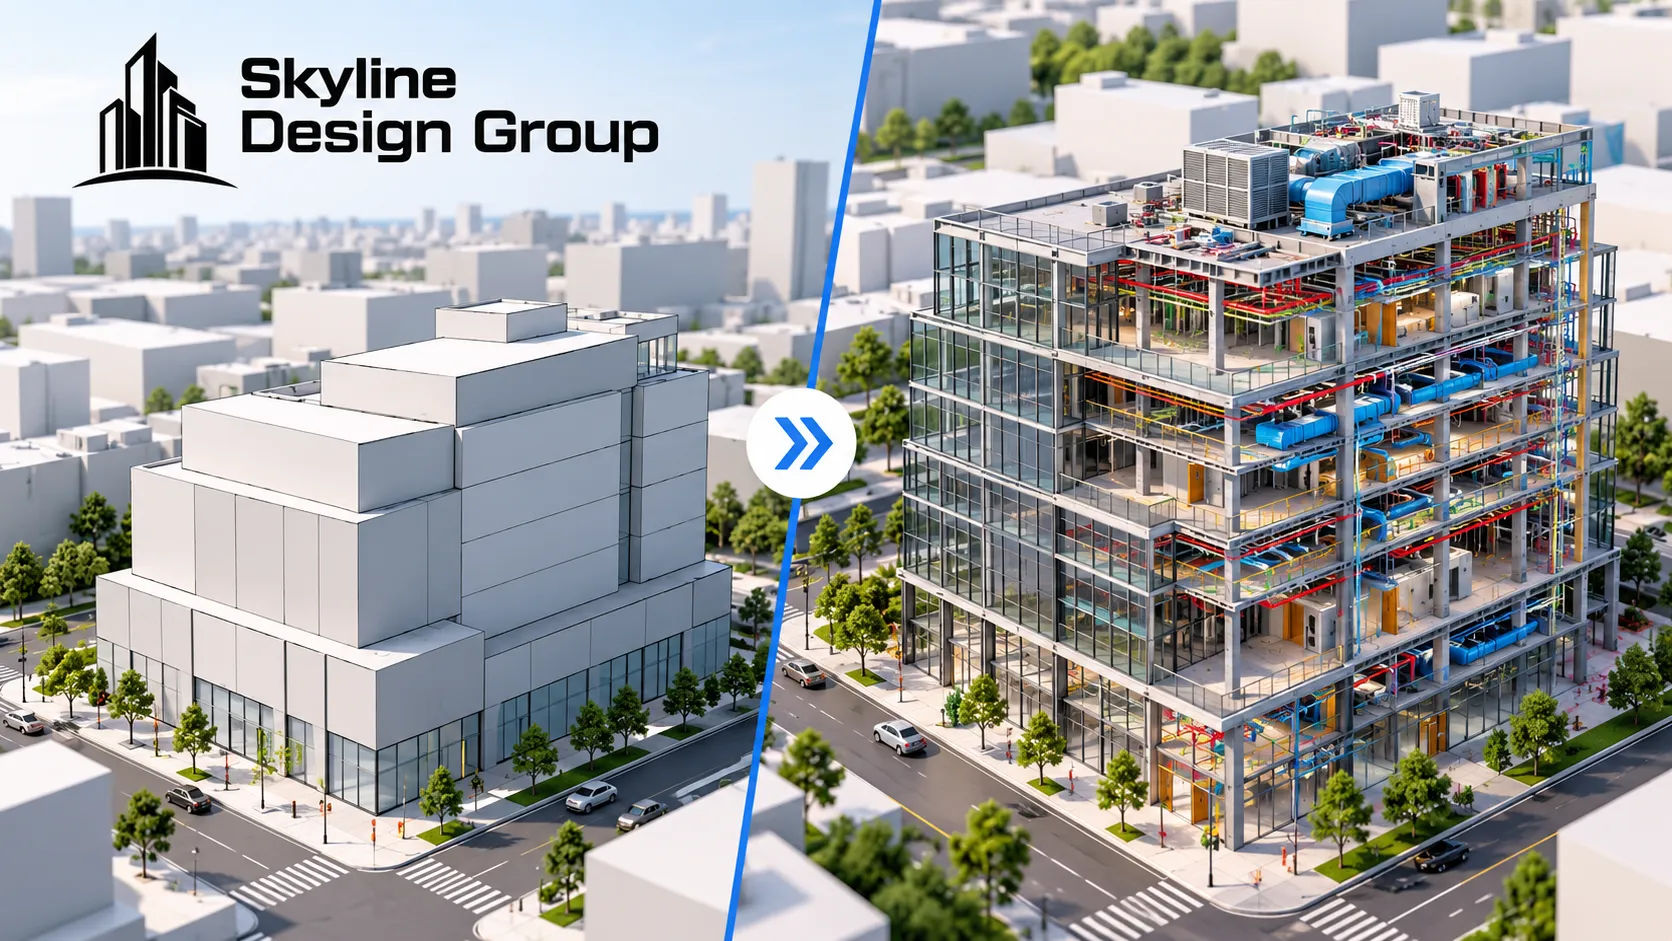
A developer preparing for entitlement review sometimes assumes a “3D model” request means a fully detailed architectural model — interior layouts, finishes, structural systems, the works. Most planning departments that ask for one want something much narrower: the building’s exterior shell and massing, so reviewers can judge scale and fit against the surrounding context. Building more than that for an entitlement submission is extra cost spent on detail nobody asked for.
A 3D massing model for entitlement review typically shows a building’s exterior “shell” and visible features — height, footprint, setbacks, form — not interior or engineering detail. Jurisdictions requiring one, like St. Louis Park, Minnesota, use it to judge whether scale fits context, often at more than one review stage.
Who this is for
Multifamily and build-to-rent developers preparing an entitlement or design-review submission where the jurisdiction requests or expects a 3D model, and the teams scoping what that model actually needs to include.
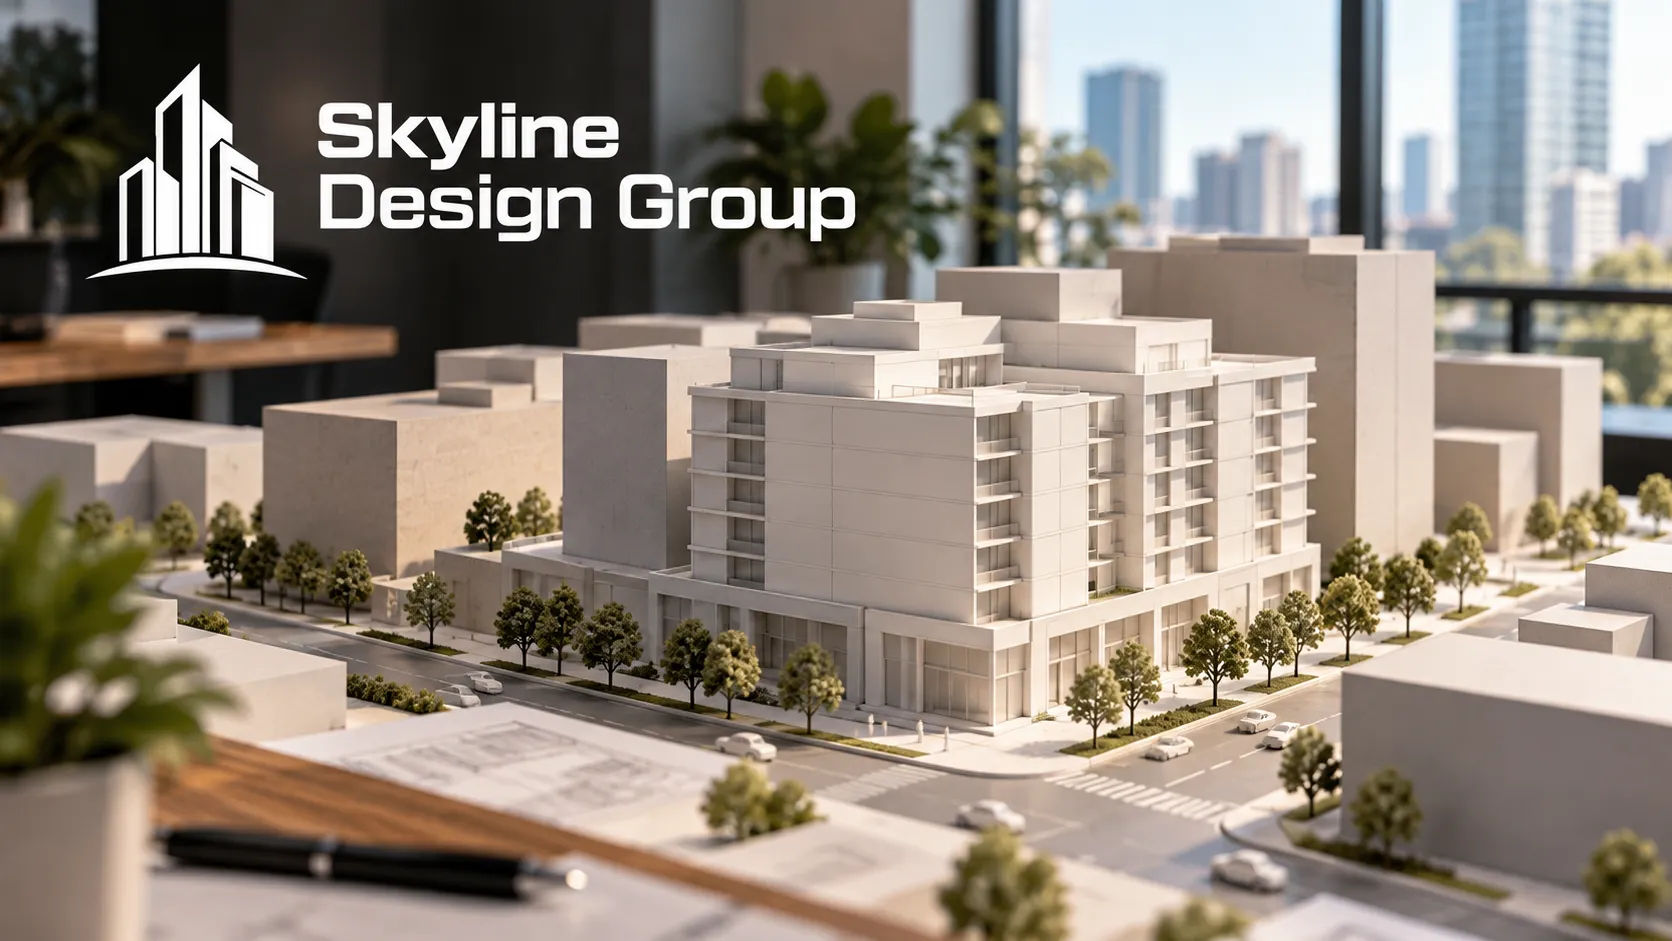
What does “massing model” actually mean in a planning context?
A real example of a documented city policy makes the scope clear. St. Louis Park, Minnesota requires a digital 3D massing model for development applications of “citywide significance,” and defines the required content specifically as massing models of the exterior shell of the building and related architectural features — not detailed engineering or interior specifications. The emphasis is on exterior geometry: height, footprint, setbacks, roofline and the architectural features visible from outside, not what’s happening inside the walls.
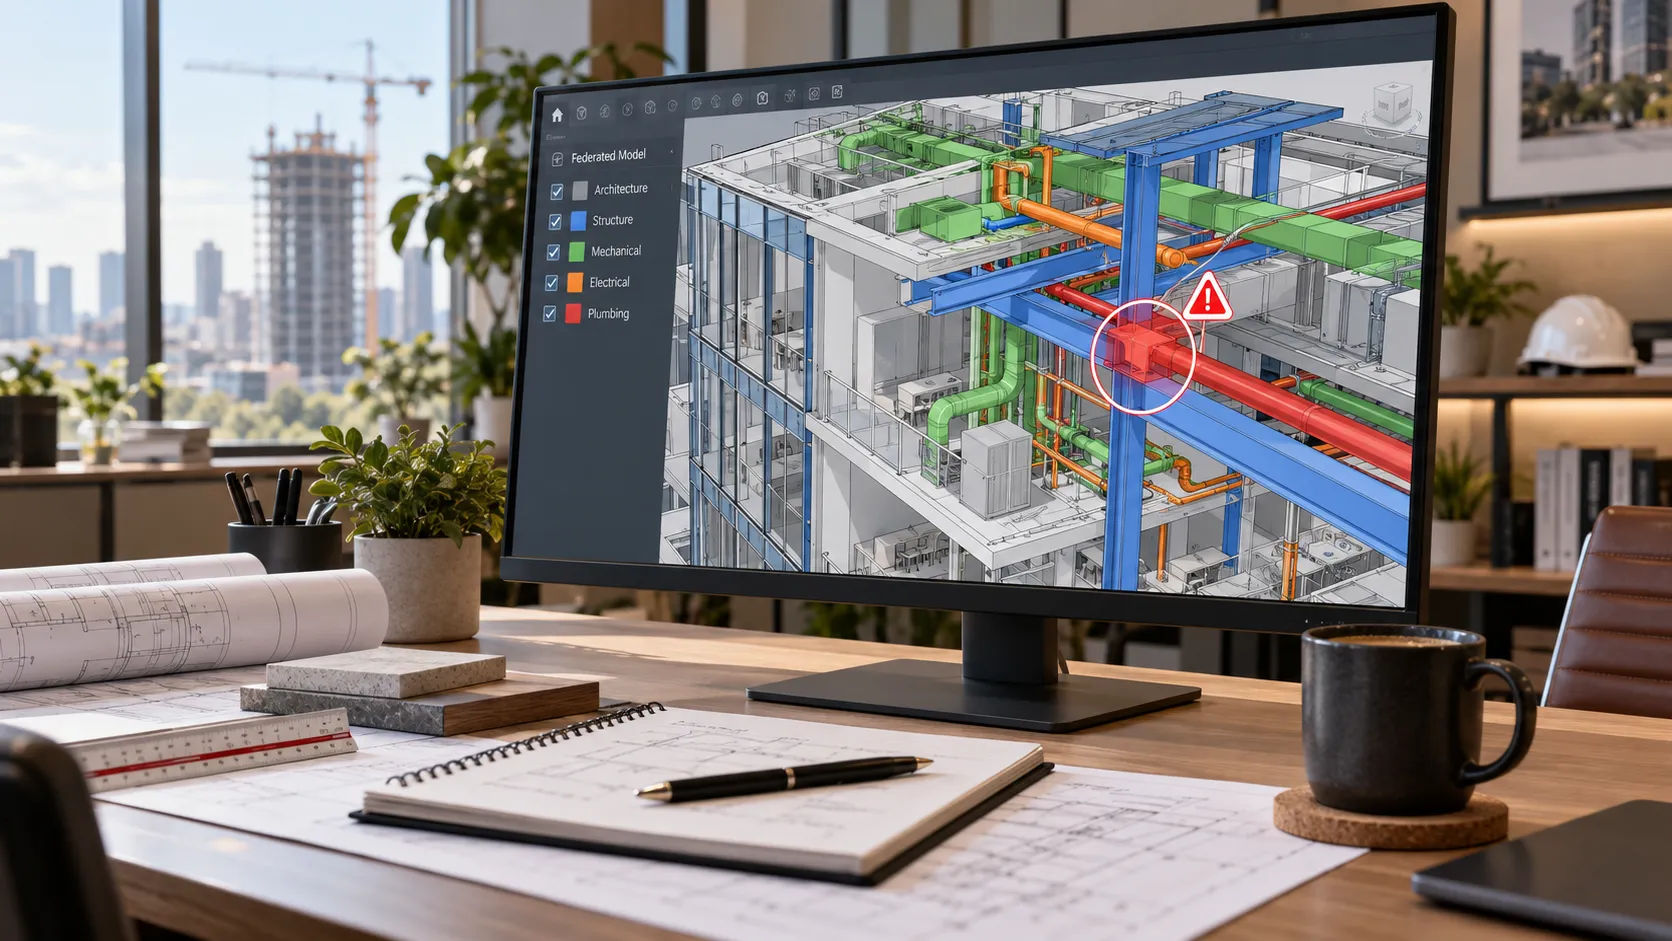
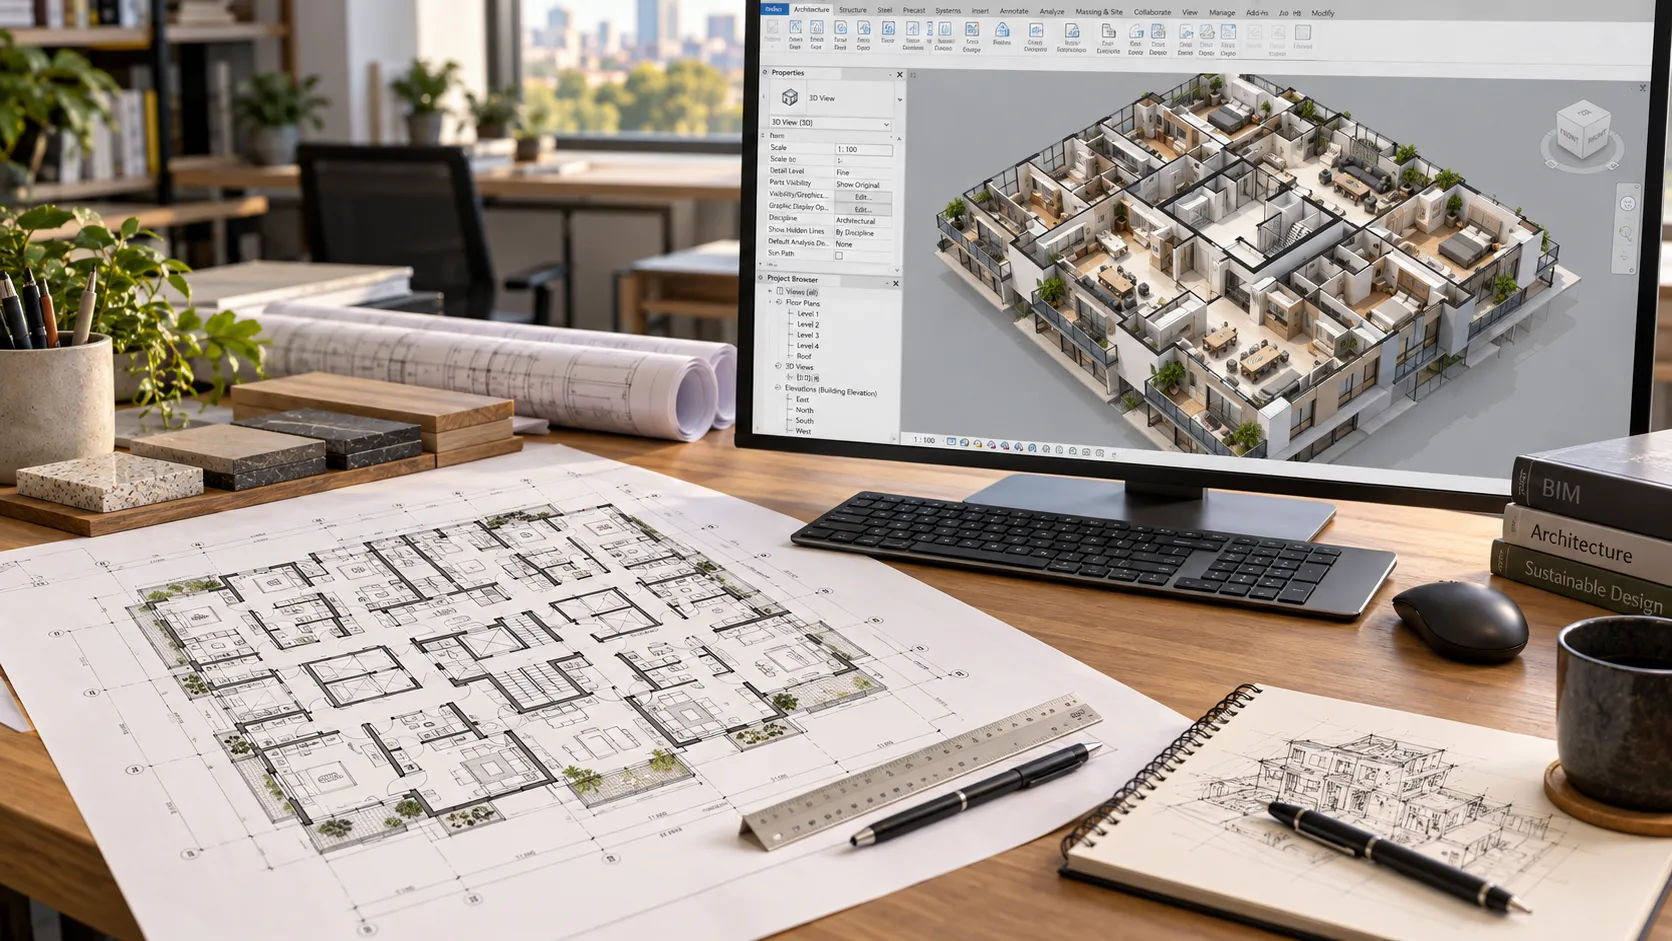
That distinction matters for scoping a model. A full architectural or structural model, the kind built for construction coordination, carries far more detail than an entitlement reviewer is asking to see. Building that level of detail for a massing submission is solving a different problem than the one the planning department actually has.
Why do planning departments want this at all?
The practical answer: scale and context are hard to judge from 2D elevations and site plans alone, especially on a site surrounded by existing buildings of varying heights and setbacks. Some cities go further and maintain their own 3D context models specifically to support this kind of review — Bloomington, Indiana built a digital massing model of its downtown so planning commissioners would have another tool for assessing whether a proposed building’s mass and scale fit the surrounding area. A developer’s own massing model, dropped into that kind of context, is a more direct way to answer the question a reviewer is actually asking than a stack of 2D renderings from different angles.
When is a massing model required, and when is it just useful?
Some jurisdictions explicitly require one for projects above a certain size or significance threshold, as St. Louis Park does for citywide-significance applications, often submitted at more than one point in the review process rather than just once at the start. Other jurisdictions don’t require it but will still move a submission through review faster if the context is clear from a 3D view instead of reconstructed mentally from 2D sheets. Either way, confirm the specific jurisdiction’s requirement before scoping the model — requirements vary by city, and this article’s example is one documented policy, not a universal rule.
What should actually be in the model, and what can be left out?
| Include | Leave out |
|---|---|
| Exterior building shell and form | Interior layouts and finishes |
| Overall height, footprint, setbacks | Structural systems and framing |
| Visible architectural features (rooflines, massing breaks) | MEP systems and routing |
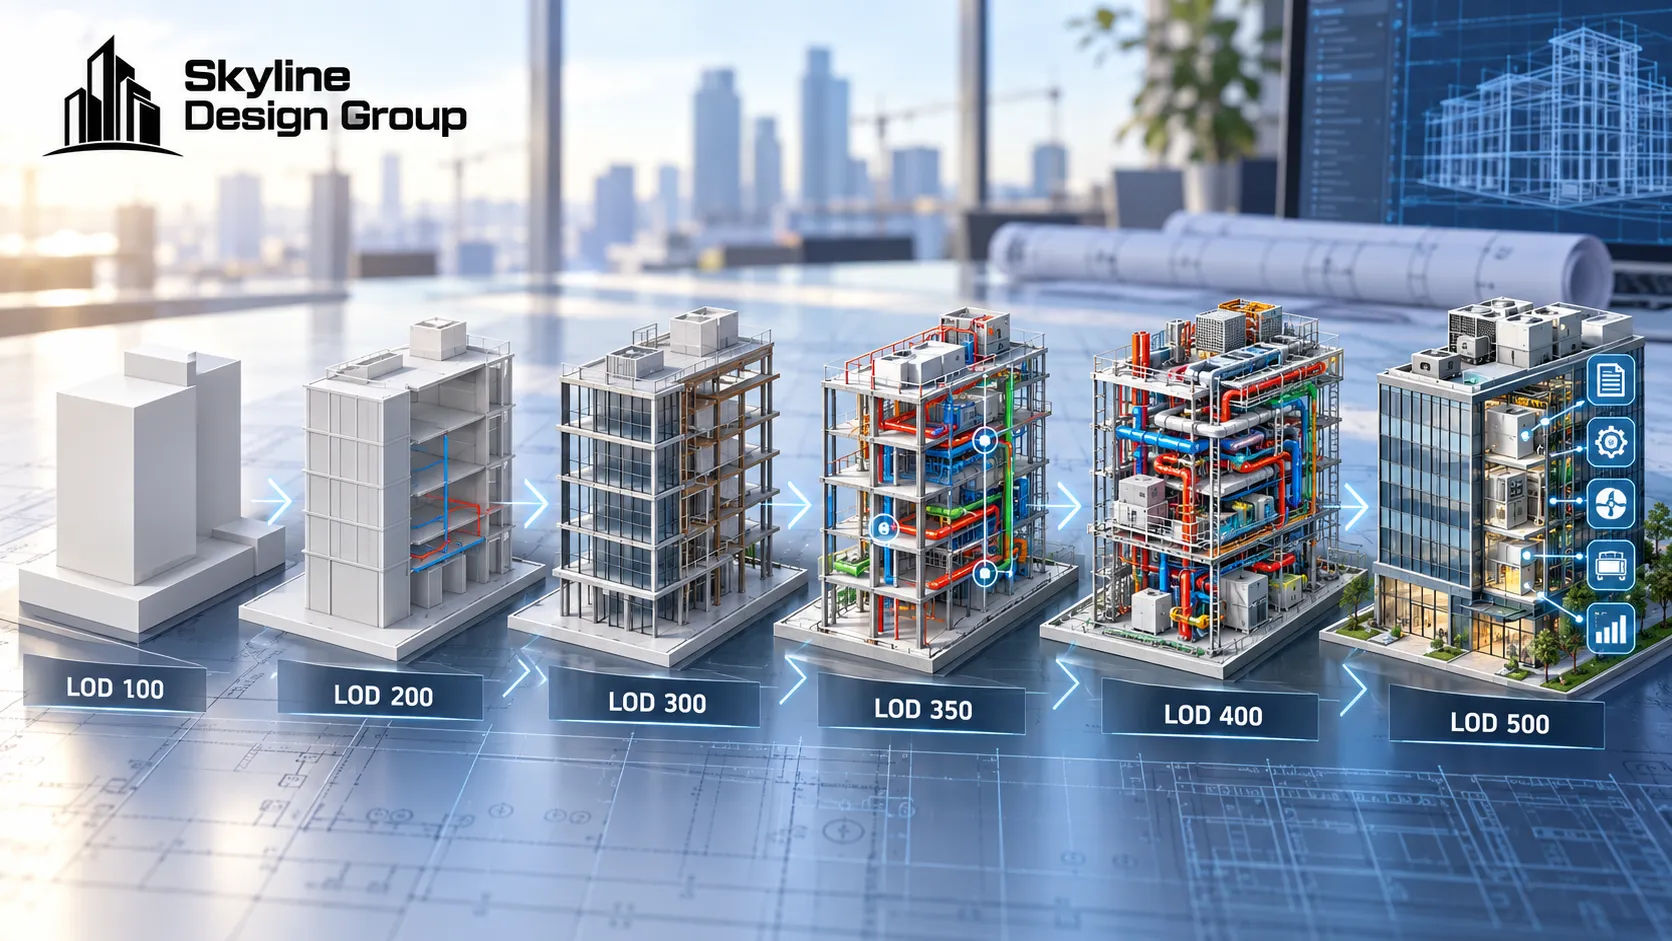
| Surrounding context, where required | Construction-level detail (LOD 350+) |
What happens when a massing model is skipped or under-scoped
A planning department asking for a 3D view and getting only 2D elevations usually doesn’t reject the submission outright, but it can slow review down — reviewers reconstruct scale and context mentally instead of seeing it directly, and follow-up questions take time to answer. On the other side, over-building the model (more detail than the exterior-shell scope calls for) doesn’t speed review up either; it just adds production cost for detail the reviewer was never asking to see.
Where this fits into a production partner’s scope
If you’re not sure how much detail your next entitlement submission’s 3D model actually needs, Request a Scope Review — send your current drawings and the jurisdiction’s submittal requirements, if published.
For how 3D modeling scope and level of development work more generally, see what is 3D architectural modeling. For how this fits into multifamily and build-to-rent site planning, see build-to-rent documentation. For Civil 3D site plan documentation that often accompanies an entitlement package, see Civil 3D site plans and parking studies.