2D Drawings or a 3D Model First? What Changes the Answer for Your Next Project
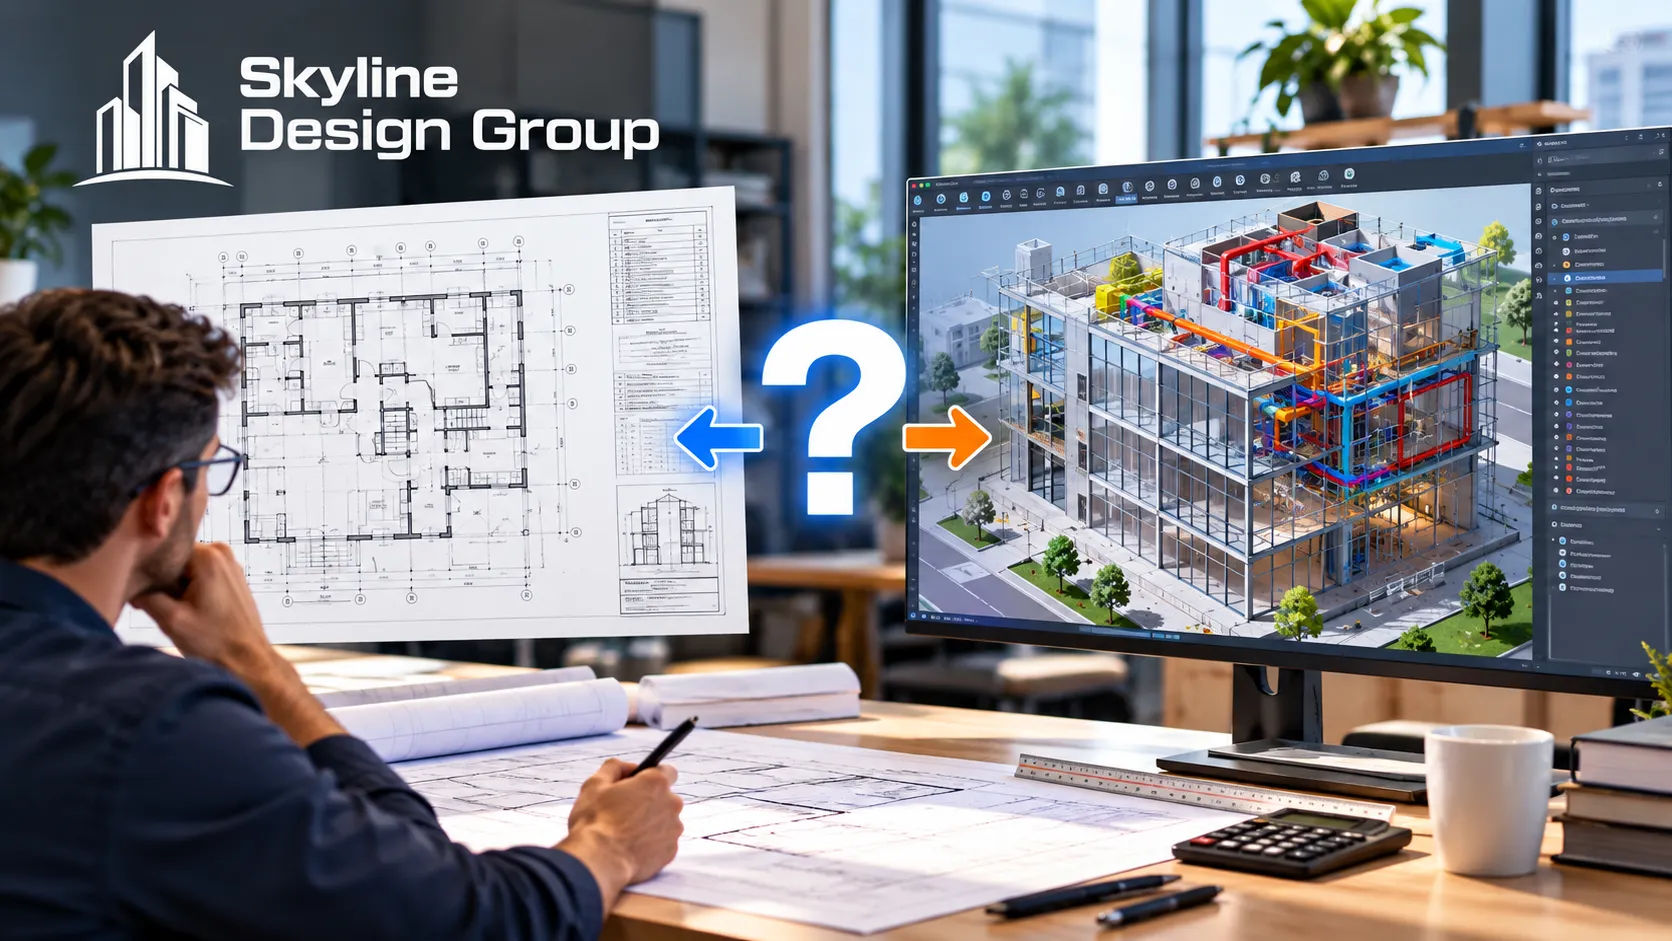
Most firms don’t actually decide this project by project — they default to whatever they did last time. That’s not wrong exactly, but it leaves value on the table in both directions: a simple addition modeled in full 3D for no reason beyond habit, or a complex renovation documented in 2D because that’s what the firm has always done. The decision is supposed to track the project, not the firm’s muscle memory.
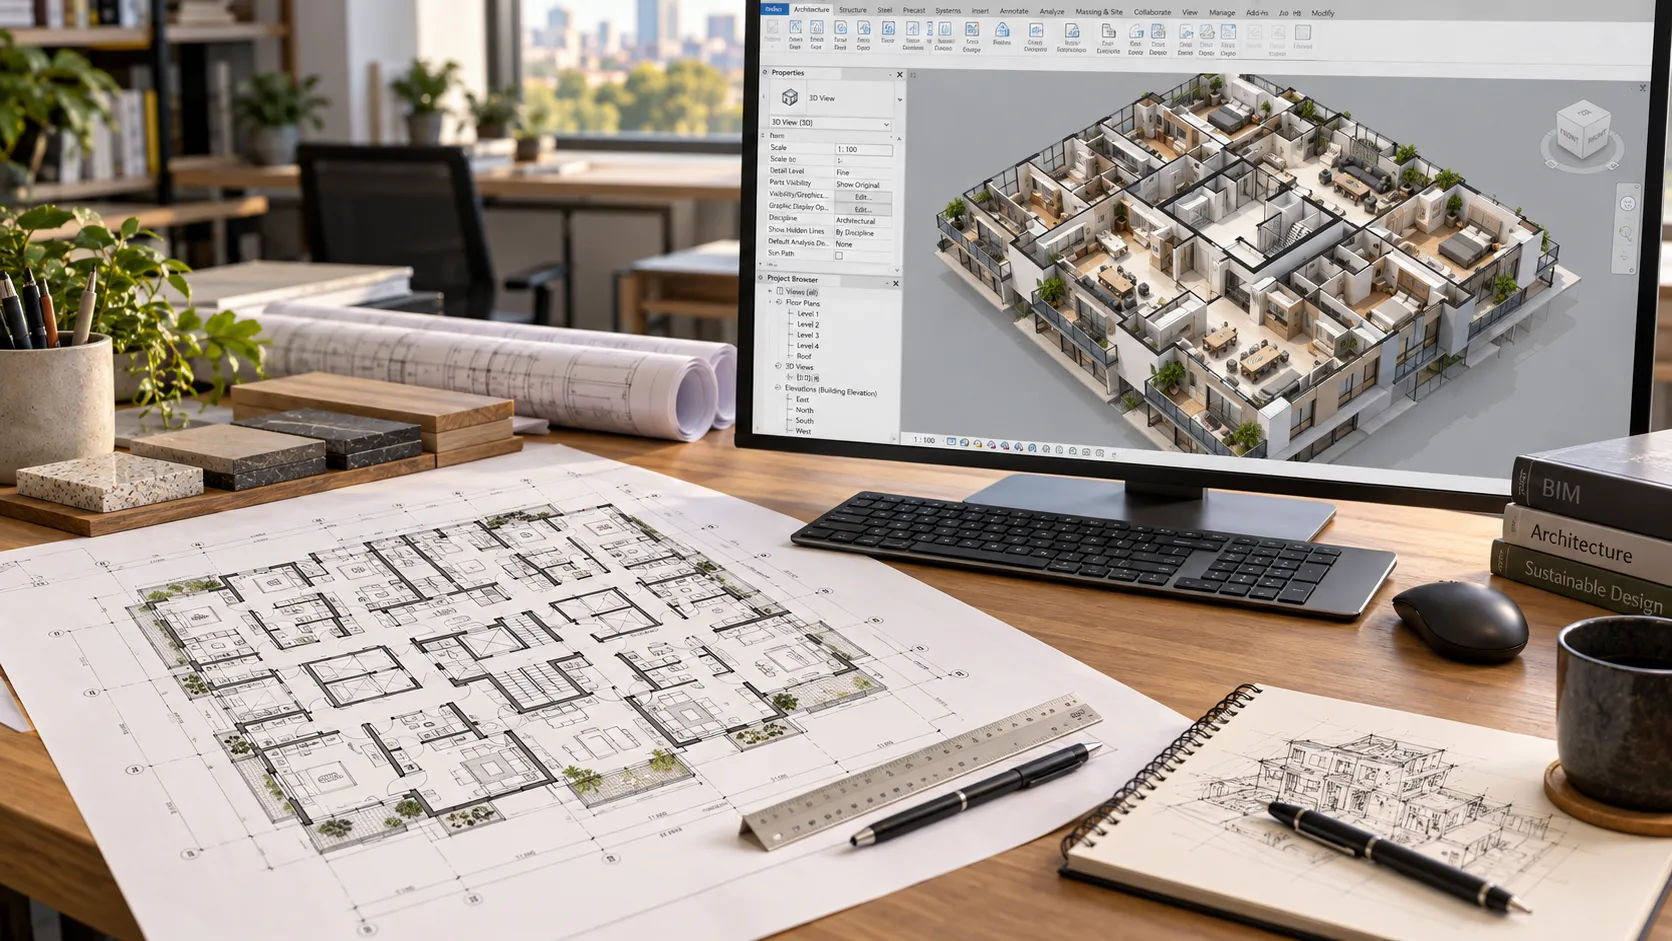
Start in 2D when the project is simple, single-discipline and unlikely to change much. Start with a 3D model when multiple disciplines need to coordinate, an existing building is being altered, the geometry is complex or irregular, or the client needs to see the design before committing. The project’s traits should decide this, not whichever tool the firm defaults to.
Who this is for
Architecture principals deciding, project by project, whether to start documentation in 2D or go straight to a 3D model — and who want a working set of criteria instead of a firm-wide default.
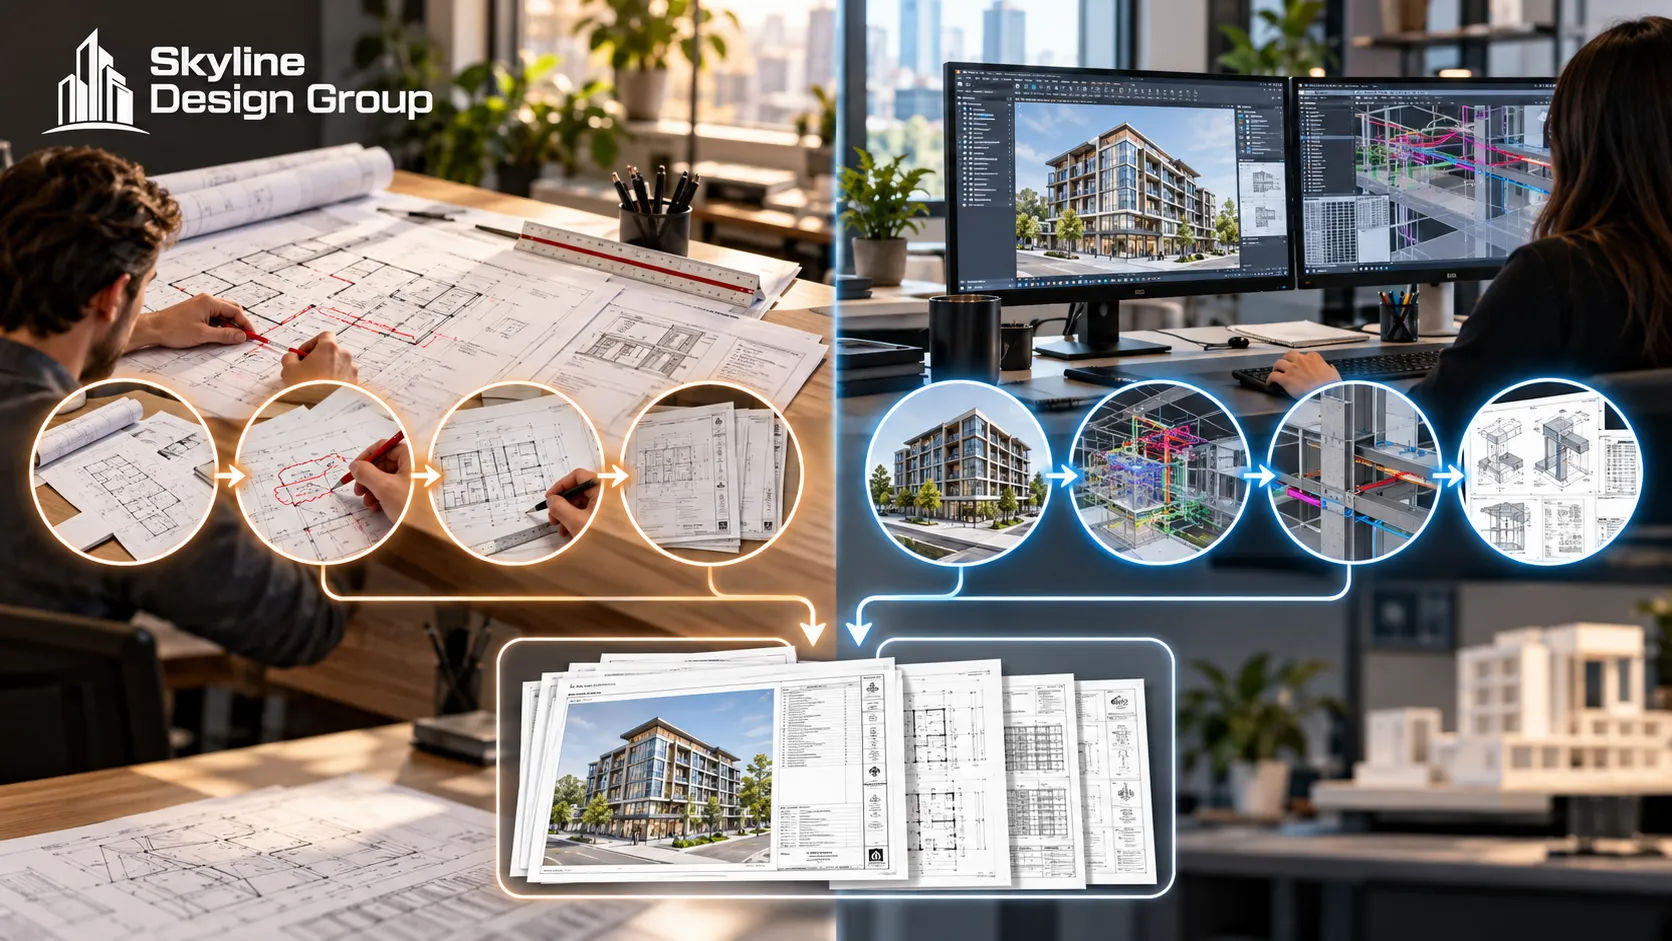
What tips the decision toward 2D first?
An industry comparison of the two approaches is direct about where 2D still holds up: it’s “cost-effective for smaller projects or organizations with limited resources” and simple enough for recreating basic physical structures. If a project is a single building, a single discipline, a layout that isn’t going to change much once it’s drawn, 2D doesn’t cost you much and it doesn’t buy you much by skipping it either.
The same source is equally direct about where 2D falls short: coordination across disciplines gets harder, the documentation doesn’t update itself when something changes, and visualizing the finished design for a client is weaker. None of that matters much on a simple project. All of it starts to matter as soon as the project stops being simple.
A single-tenant retail build-out on an open site, with one set of consultants and a layout the client has already approved, is a reasonable example of a 2D-first project — there’s little to coordinate and little that’s likely to change once the drawings are issued.
What tips the decision toward 3D first?
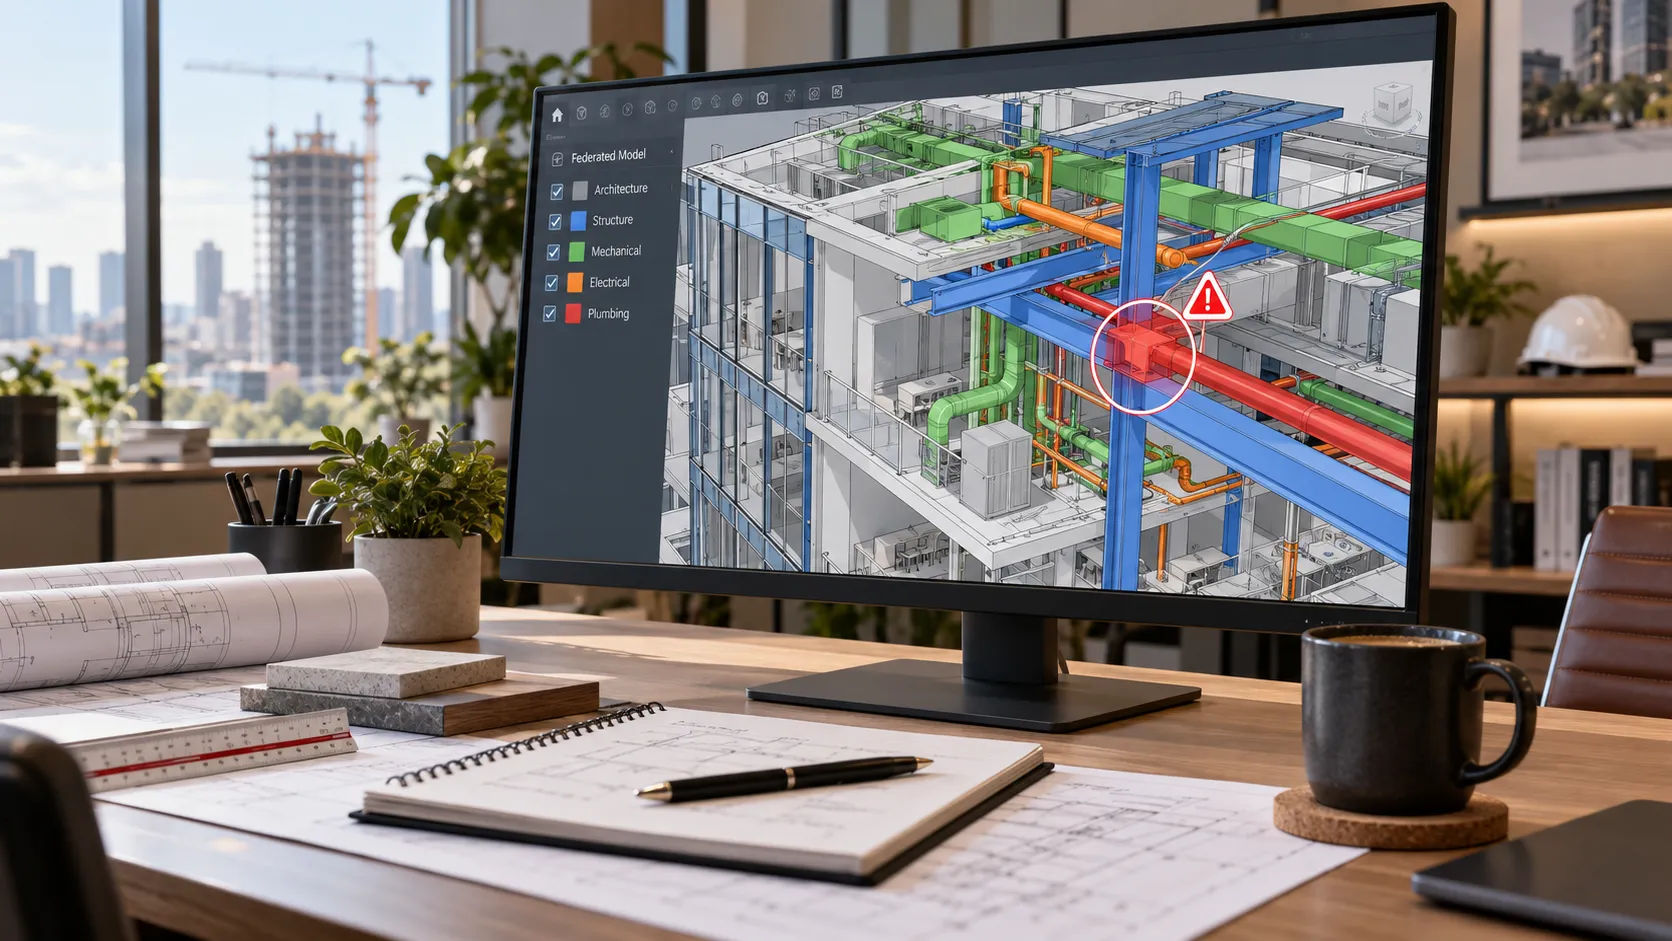
A UK trade publication’s take on BIM for smaller projects points to three specific triggers rather than a general complexity threshold. The first is existing-conditions work — alterations, additions to an existing building, or anything on a sensitive or contentious site — where reality-captured data (a lidar scan or drone photogrammetry) lets the design respond to actual site-specific conditions rather than assumed ones. The second is multi-discipline coordination, where a 3D environment helps catch clashes and informs decisions even when not every consultant is working in a BIM environment themselves. The third is production efficiency on documentation itself — drawings extracted directly from 3D geometry update automatically and carry less risk of a drawing set that’s quietly out of sync with itself.

Any one of these three can be reason enough on its own. A simple-looking addition to a building whose existing conditions are poorly documented is still a 3D-first candidate because of the first trigger, even if nothing else about the project looks complex.
| Project trait | Leans 2D first | Leans 3D first |
|---|---|---|
| Discipline count | Single discipline, minimal coordination needed | Multiple disciplines need to check against each other |
| Existing conditions | New construction, open site | Alteration, addition, or renovation of an existing building |
| Geometry | Simple, regular, low risk of clash | Irregular, complex, or tight site constraints |
| Client visualization need | Client is comfortable reading 2D drawings | Client needs to see the design to approve it |
| Likelihood of revision | Design is largely settled before documentation starts | Design is still being worked out as documentation happens |
What about borderline projects?
Most real projects aren’t purely one or the other — a mid-size renovation might have simple geometry but poor existing-conditions documentation, which pushes it toward 3D on that trigger alone even though nothing else about it looks complex. The honest answer for a borderline project is to weigh the table above against which single trait is the real risk, not to average the row scores into a tie-breaker. One serious coordination risk outweighs four rows that lean the other way. A firm that defaults to averaging the table ends up making the same habit-driven call the table was meant to replace, just with extra steps.
Where this fits into a production partner’s scope
If you’re deciding between 2D and 3D on an upcoming project, Request a Scope Review — describe the project traits from the table above and get back a specific recommendation on which approach fits, and what it would cost either way.
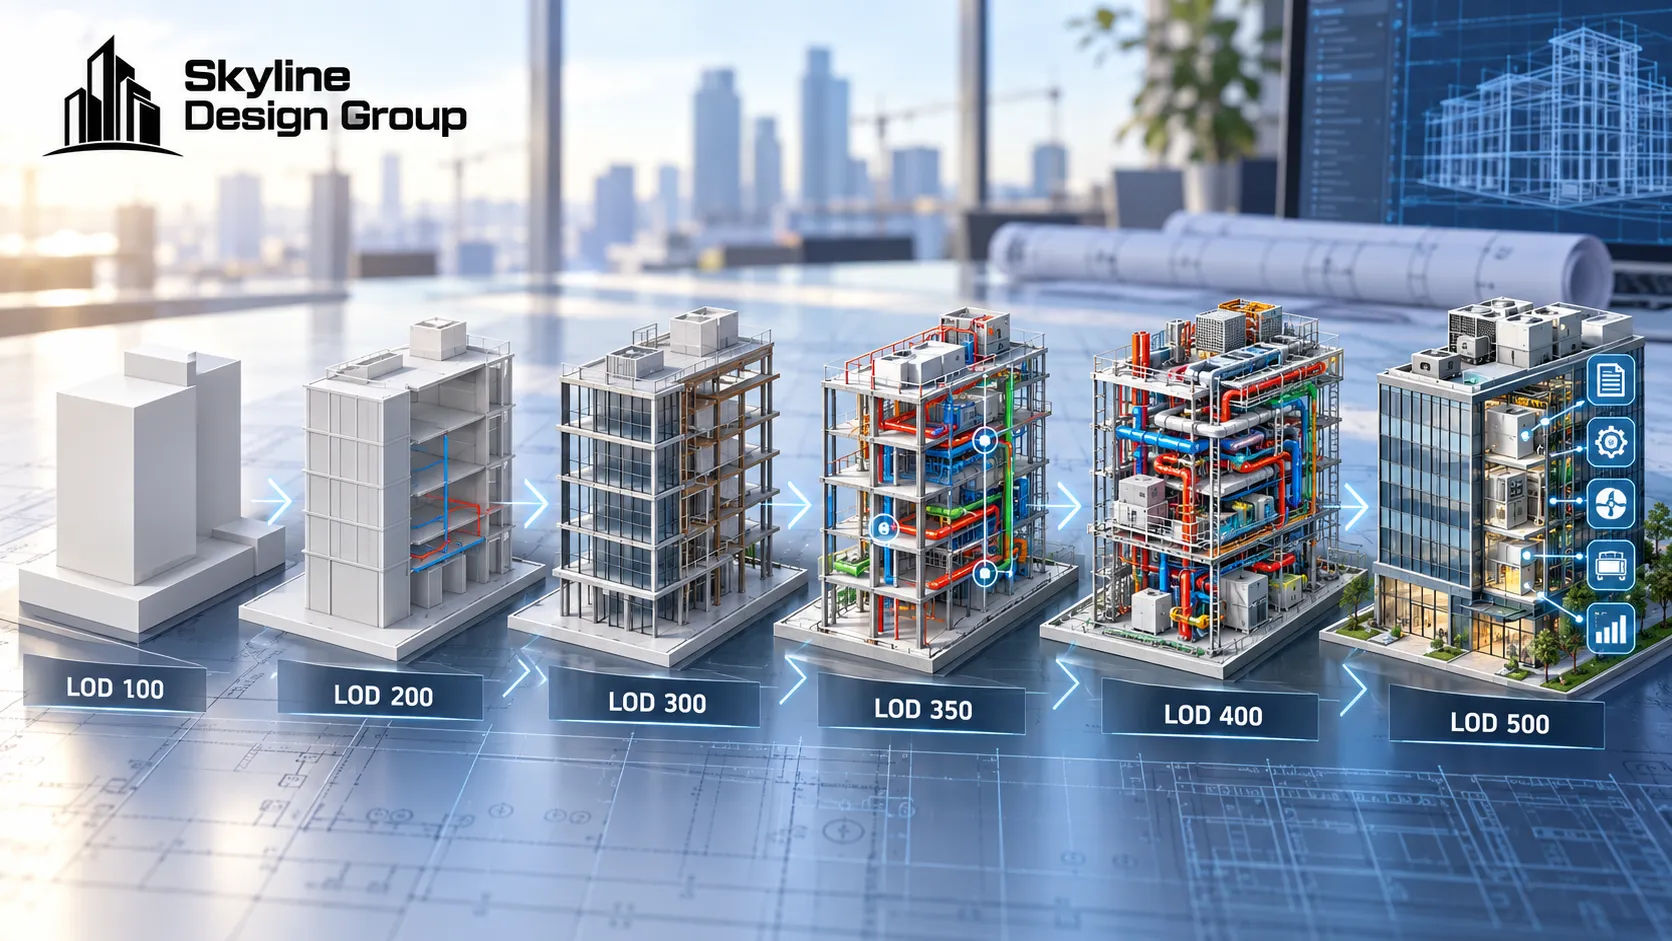
For how a 3D-first project actually starts once that’s the right call, see from concept sketch to 3D model. For what 3D modeling scope covers in general, see what is 3D architectural modeling. For how level of development applies once a 3D model is underway, see LOD 100 to 500 explained.