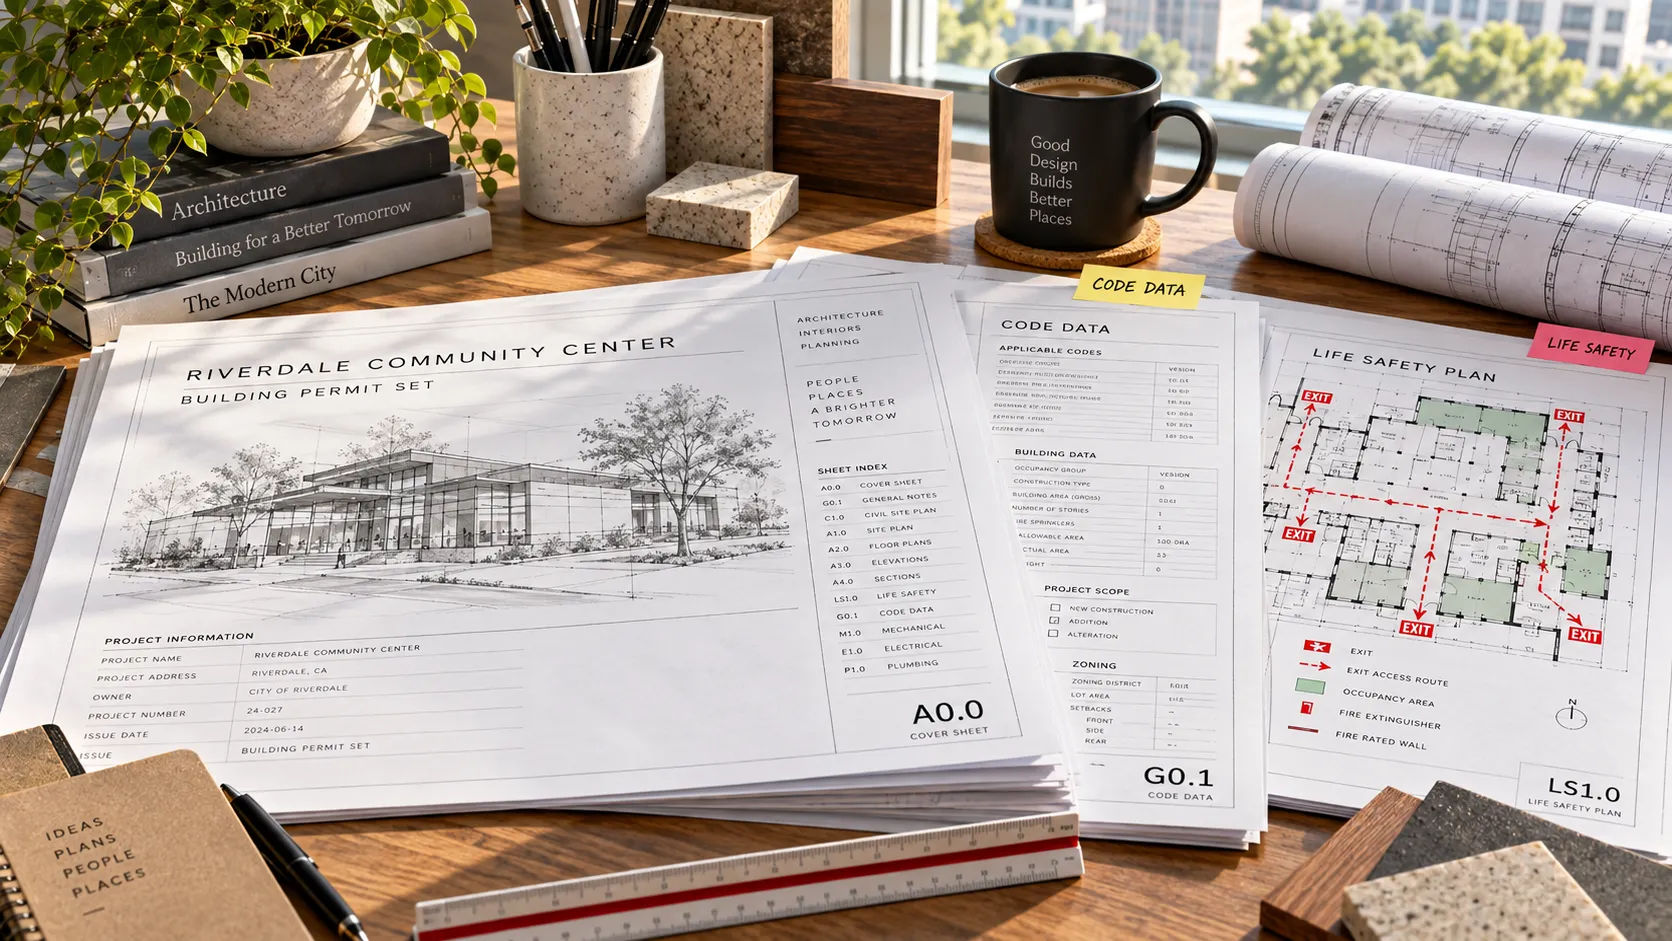
A permit set is not a smaller construction set. It is a set written for a different reader.
That reader has a checklist. If something on it is missing from your sheets, the comment letter says so, and someone has to draw it, coordinate it and resubmit.
The short answer: Permit set drafting is producing the drawing package a building department reviews before it issues a permit. For a clean first submission, get the jurisdiction’s own checklist, build a sheet-by-sheet matrix from it, put the code data on the sheets, coordinate consultants, and have the licensed architect review and seal.
This page is for architects and developers who are about to send a project for plan review, or hand the drafting to an outside partner. It covers what reviewers ask for, a sheet-by-sheet checklist, a drawing matrix to copy, and where the drafting stops and the architect’s job starts.
What do plan reviewers actually ask for?
Whatever the local checklist says. That is the answer, and it is why no generic list is enough.
Three published examples show how much the asks differ. All three were read on the source pages.
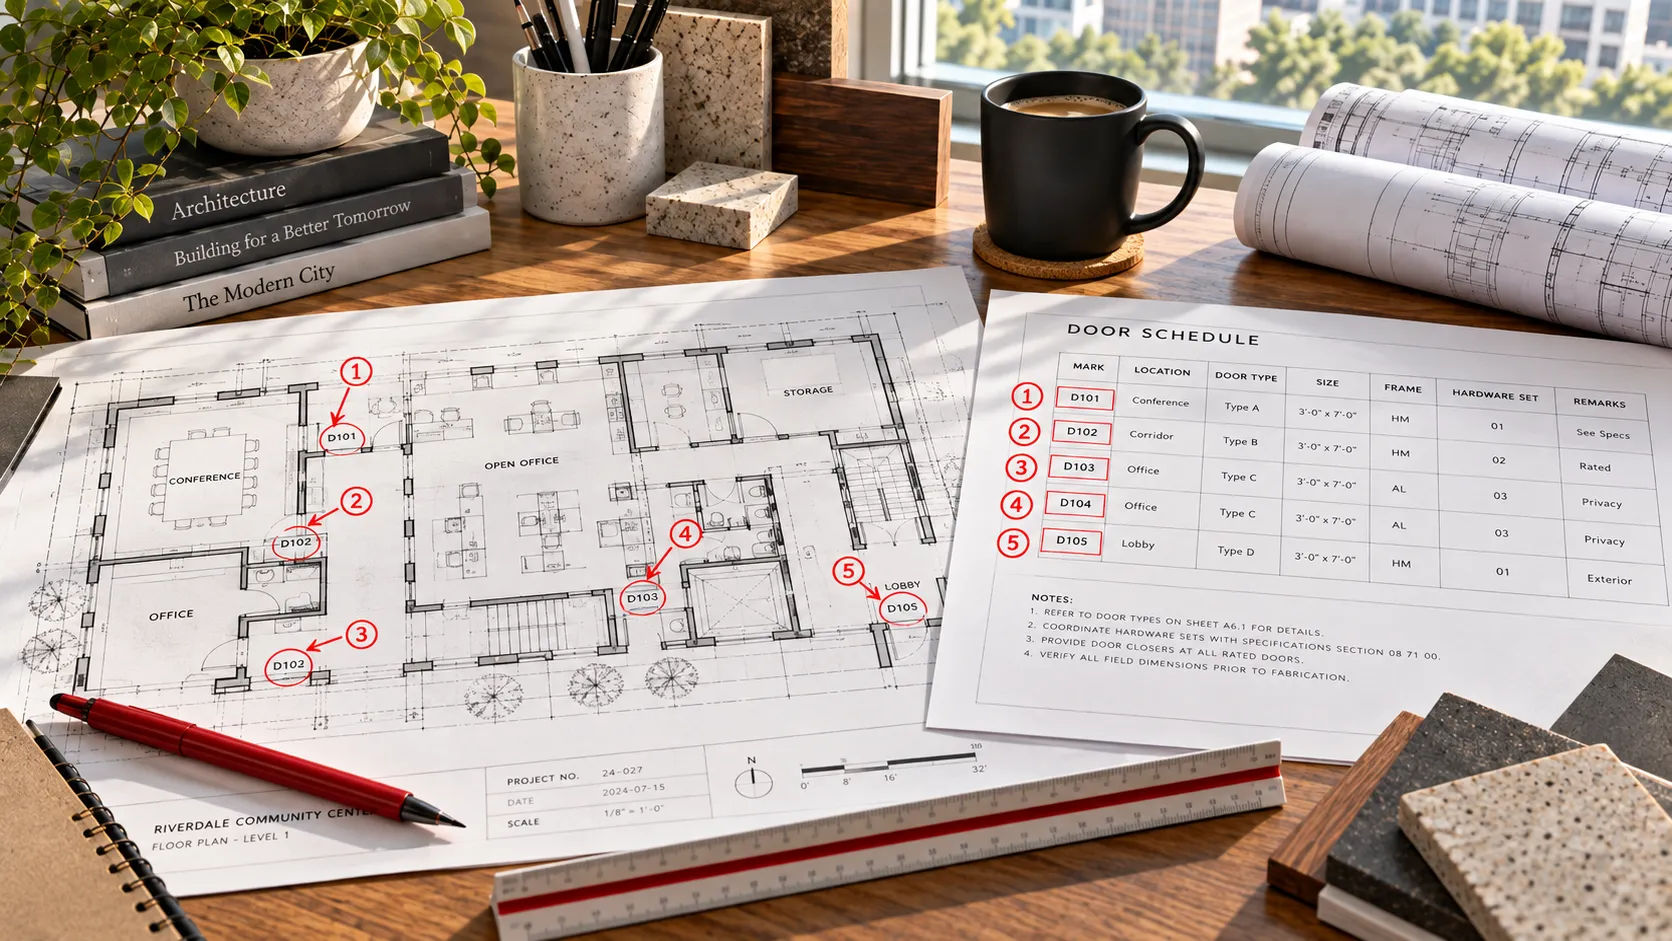
City of Bend, Oregon (“BLDG – Commercial Submittal Checklist”). Requires the city’s standard commercial cover sheet. Floor plans must show an occupant load calculation “for every floor, room and/or space,” all exits (new, existing and eliminated), maximum travel distances, and rated walls, doors, windows and penetrations. It also asks for door and hardware schedules, a reflected ceiling plan with emergency lighting and exit signs, enlarged restroom plans and exterior elevations of each side. And it warns that failure to submit every requirement will delay review, and the application may be denied until they are all in.
Indiana Department of Homeland Security (Checklist for Architectural Submittal). Wants the location and fire rating of building elements that affect life safety and egress, door schedules with fire ratings, occupant loads, exit travel distances and accessibility details. Each page of the drawings must carry the design professional’s seal and signature. And no plans may be labeled “Preliminary,” “Not for Construction,” “For Reference Only” or the like.
City of Morgan Hill, California (New Commercial or Industrial Plan Submittal Checklist). Lists 23 items, including PDF plans of at least 24 by 36 inches, site plans, structural, electrical, mechanical and plumbing plans, fire and life-safety plans, and Title 24 energy calculations. Its own note says the list is not complete and more may be required after review.
Three jurisdictions, three sets of rules. So the first job is not drawing anything. It is getting the checklist that applies, and asking the department what it does not say.
What goes on each sheet of a permit set?
Use this as a starting matrix and replace it with the local checklist as soon as you have it. The rows come from the items the checklists above ask for, grouped by sheet. The right-hand column is general drafting practice: the consistency checks that catch problems before a reviewer does.
| Sheet | What reviewers look for (examples from the checklists above) | Drafting check before you submit |
|---|---|---|
| Cover and index | Project data, code editions, sheet index, city cover template where required | Sheet index matches the sheets in the set, in order |
| Code data and life safety | Occupancy, occupant loads, exits, travel distances, rated elements | Every number traces to the architect’s analysis; nothing recalculated by the drafter |
| Site plan | Property lines, setbacks, parking, accessible routes, utilities | Matches the civil sheets and the survey background |
| Floor plans | Walls, doors, windows, rated assemblies and penetrations, exits, equipment | Every door tag appears in the door schedule, and the reverse |
| Reflected ceiling | Emergency lighting, exit signs, fixture schedule | Fixtures agree with the electrical sheets |
| Elevations and sections | Each side of the building, key assemblies | Heights and floor levels agree with plans and structural |
| Schedules | Doors, hardware, finishes, fire ratings | No blank cells; ratings match the life-safety plan |
| Accessibility | Enlarged restrooms, routes, parking, accessible elements | Dimensions shown, and the enlarged plan matches the floor plan |
| Consultant sheets | Structural, MEP, fire protection | Current backgrounds; each sheet under the right discipline’s seal |
| Energy | Compliance reports (COMcheck-type or Title 24) | Report matches the drawn envelope; signed where required |
Two things do not come from the drafter. The seal, which the licensed professional applies. And the judgment about what the code requires.
What do reviewers send back?
This is not measured data, but the checklists above point to four kinds of return that a drafter can prevent.
- •Missing information. The checklist asked for it and it was not there: an occupant load, a rated wall, a cover sheet in the city’s format.
- •Sheets that disagree. Door 104 is 2’-8" in the schedule and 3’-0" on the plan. The code analysis lists one rating and the plans draw another.
- •Unresolved coordination. The structural sheet moved a column and the architectural plan did not.
- •Housekeeping. A “Preliminary” label where the jurisdiction forbids one, a missing seal on a page, a PDF at the wrong size.
The first is a checklist problem. The other three are quality-control problems, and they are the ones an outside drafting partner is set up to catch.
There is a fifth kind that no drafter can prevent, and should not try to: a reviewer’s question about how the code applies. That goes to the architect of record.
How do you build a drawing matrix for the first submission?
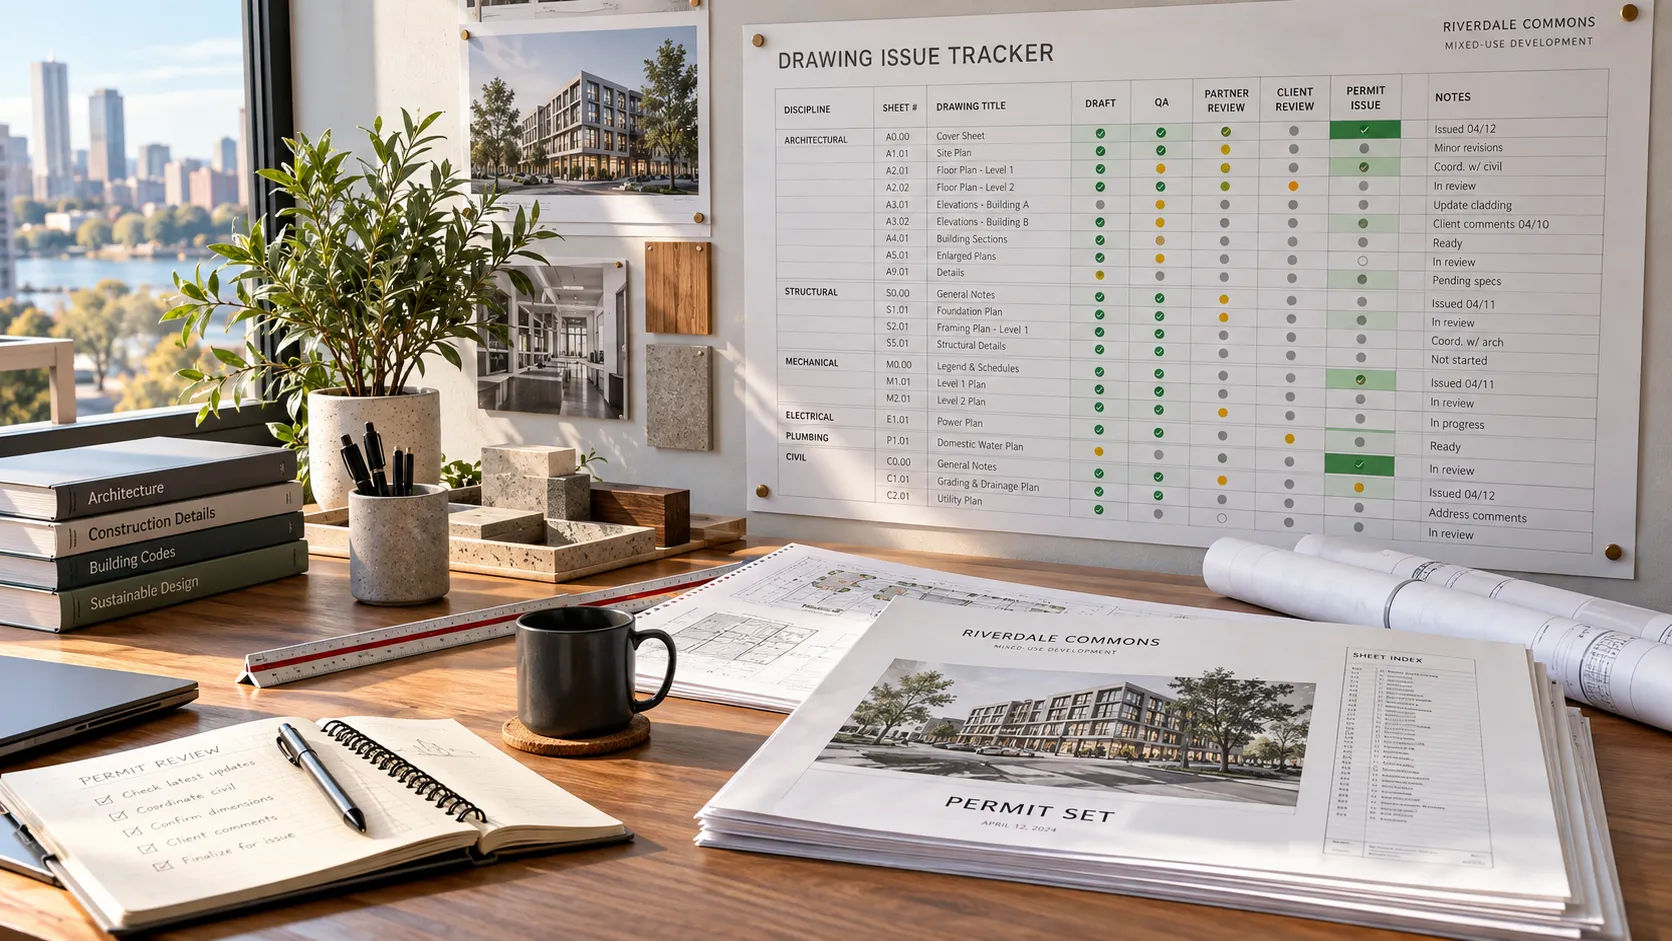
Skyline’s permit-ready packaging page puts the drawing matrix second in its six-step workflow, right after scoping the submission and before any drawing is produced. It defines the sheet list, who is responsible for each sheet, the missing inputs, the review gates and the production sequence.
The “Missing inputs” column does the most work. It turns “we are still waiting on the code analysis” from a surprise on submission day into a line item on day one.
Who does what: drafting partner or architect?
The split is the same one that runs through any sound drafting arrangement. The drafter builds the set. The architect decides what the set must say and stands behind it.
Stays with the architect or engineer of record: code interpretation, life-safety decisions, design decisions, responses to reviewer questions about code, professional seals, and the decision to submit. Skyline’s page says it plainly: professional design responsibility and sealing remain with the project’s licensed architect or engineer of record, and Skyline does not stamp, seal or provide independent architectural services. Who stamps the drawings goes through that boundary in detail.
Can go to a drafting partner: building the matrix, producing sheets in your CAD or Revit standards, coordinating consultant backgrounds, cross-sheet checking, organizing the package for the architect’s review, and turning comments into revised sheets on resubmittal. Skyline lists the last of these as its sixth step: updating documentation and processing plan-check comments.
For the standards side of the handoff, use the week-one checklist. For turning marked-up comment letters into drawing changes, see redline to CAD.
What can go wrong with a permit set?
The checklist changes. Morgan Hill says its own list is not complete. Ask the department which version applies and when it was last updated.
“Complete” means different things. Indiana forbids labeling a submission “Preliminary.” Bend may deny an application until every item is in. Neither is a place for a work-in-progress set.
Deferred submittals. Some elements are designed after the permit is issued, and pre-engineered wood trusses are the usual example. A 2014 article in Structure magazine by Dean Brown, SE, found that building departments disagreed about whether deferred submittals were allowed, when they were due and how engineer-of-record review was documented. The article is old and the rules are local. Ask.
A consultant’s sheets are late. A permit set is the sum of its disciplines. The matrix is how you see the gap early.
The code question arrives late. If the life-safety analysis is not ready when drafting starts, the sheets built around it will change. Get it early, even in draft form.
Send the checklist with the set
If you want to see how a clean first submission gets built, you can request a scope review: send one drawing set, your standards, the jurisdiction’s checklist and a note on what you would keep in your own office. Skyline builds the drawing matrix, produces the sheets in your CAD or Revit standards, runs QA on consistency and coordination, and organizes the package for your professional review.
Sources
- BLDG – Commercial Submittal Checklist, City of Bend, Oregon (current version as read on 2026-09-21)
- Checklist for Architectural Submittal, Indiana Department of Homeland Security (undated)
- New Commercial or Industrial Plan Submittal Checklist, City of Morgan Hill, California, Building and Fire Prevention Division (undated)
- Deferred Submittals, Dean D. Brown, SE, Structure magazine (August 2014)
- Skyline Design Group: permit-ready packaging and professional services disclaimer. Checked 2026-09-21.

