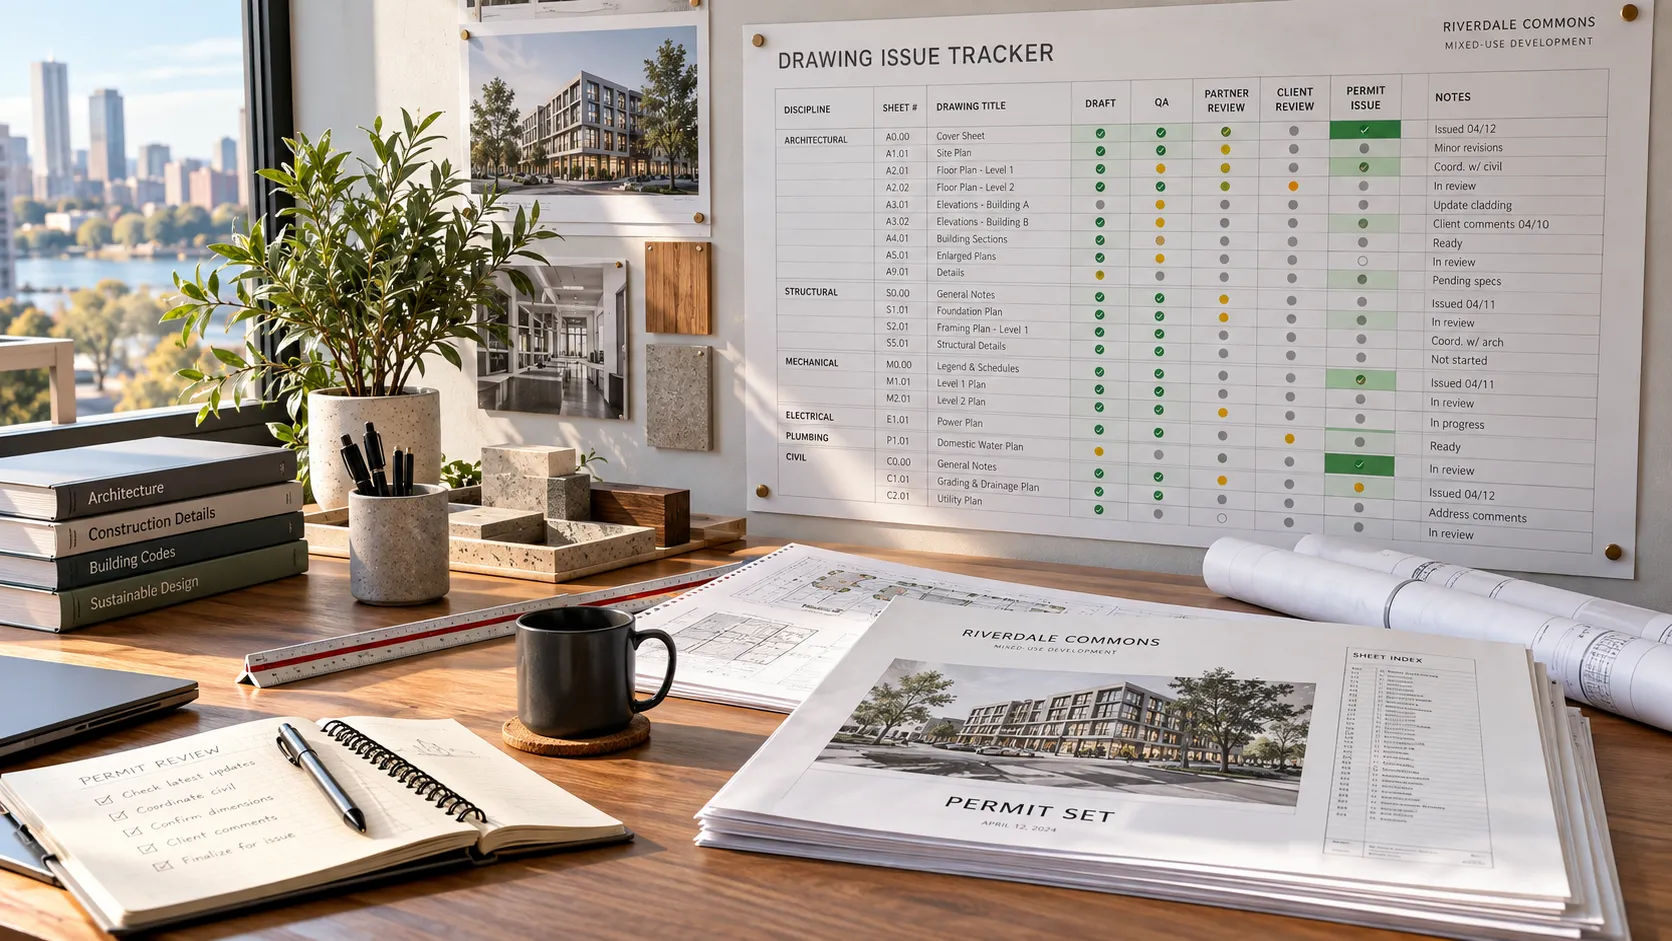
The City of Sandy Springs, Georgia, will not review a drawing set that has no master sheet index. Its guide calls a set without one an incomplete submittal.
The sheet index is the cheapest sheet in the set. It is also the one that gets built last, from memory.
This page is for developers and architects planning the documents for an apartment or build-to-rent project, and for anyone briefing a drafting team on how big the set is. The sample below is a sheet index with notes on what each sheet carries.
How is a multifamily construction document set organized?
By discipline first, then by what kind of sheet it is. That is the logic of the United States National CAD Standard’s sheet identification, published by the National Institute of Building Sciences. A sheet number has three parts: a discipline designator (a letter or two), a sheet type digit and a two-digit sequence number.
The sheet type digits run from general to specific: 0 general, 1 plans, 2 elevations and profiles, 3 sections, 4 large-scale views, 5 details, 6 schedules and diagrams, and 9 for 3D representations. So A-101 is the first architectural plan sheet, and A-601 the first architectural schedule sheet.
The discipline letters include G for general, C for civil, L for landscape, S for structural, A for architectural, F for fire protection, P for plumbing, M for mechanical and E for electrical. Archtoolbox lists the disciplines in that order for a set.
The standard is voluntary. Sandy Springs, for one, “strongly encourages” it but does not require it. What jurisdictions do require is a complete index.
What goes on the sheet index for a multifamily project?
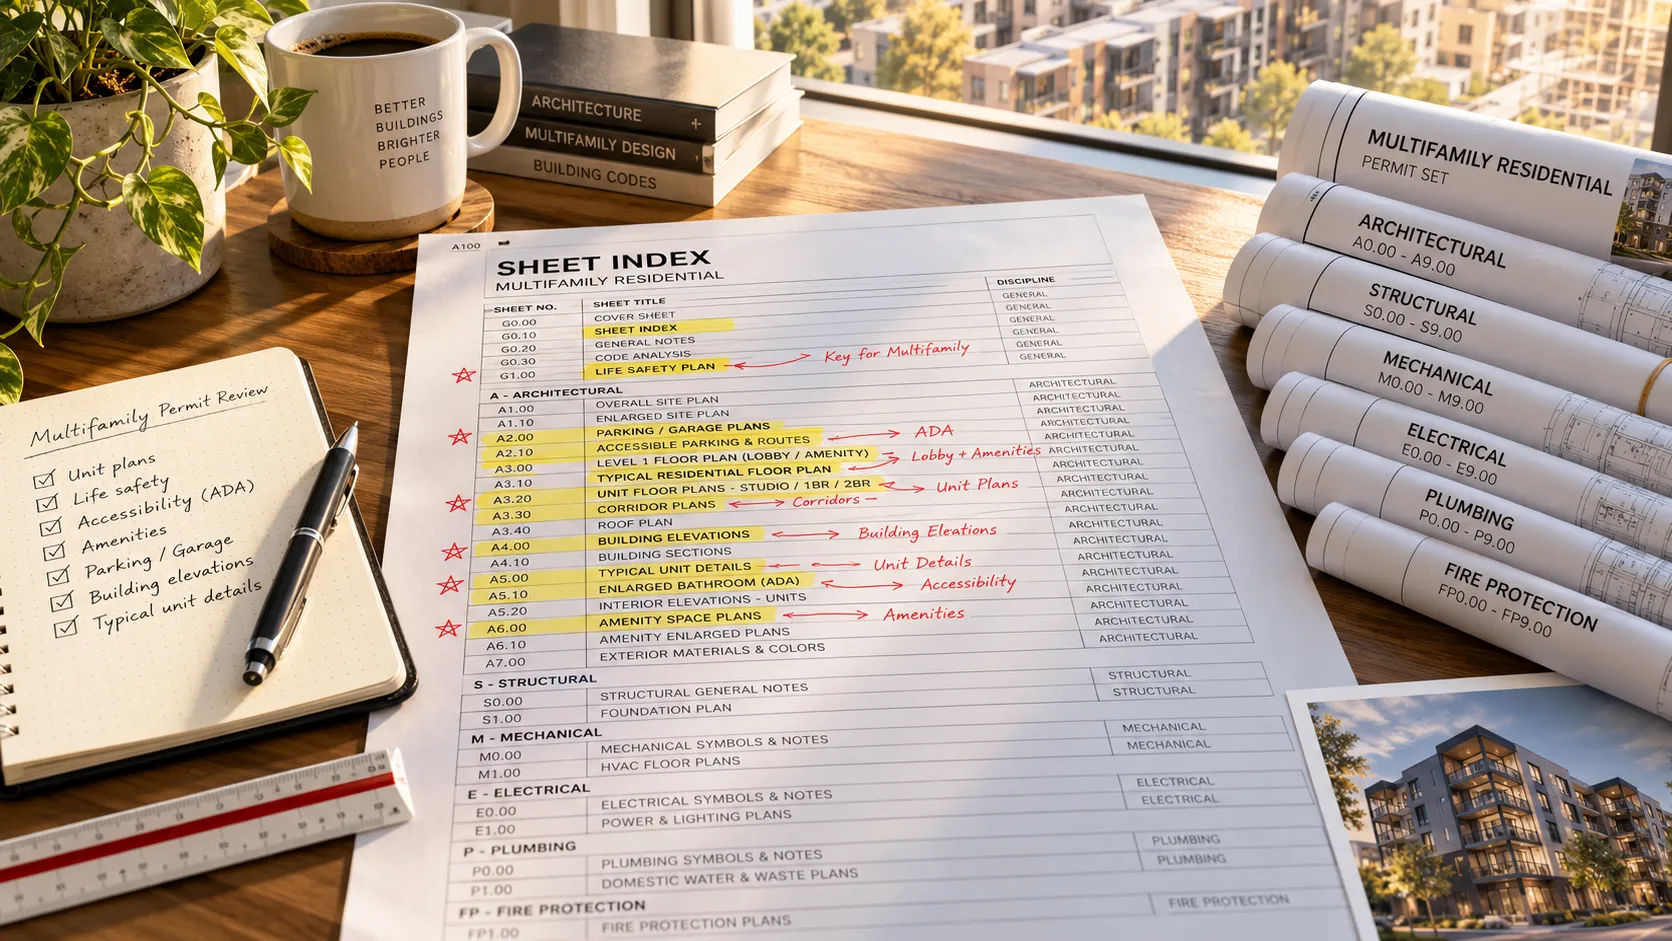
Example (illustrative). The set below is for an invented three-story, 48-unit, garden-style building on one site. Sheet numbers follow the NCS pattern. Sheet counts will differ on every real project, so treat the rows as a template.
| Sheet(s) | Title | What it carries | Multifamily note |
|---|---|---|---|
| G-001 | Cover, project data, sheet index | Team, code summary, full sheet index | Some funders want the unit schedule on the cover |
| G-002 | Life safety and egress | Egress paths, rated separations, occupant loads | From the architect’s code analysis, not drawn from scratch |
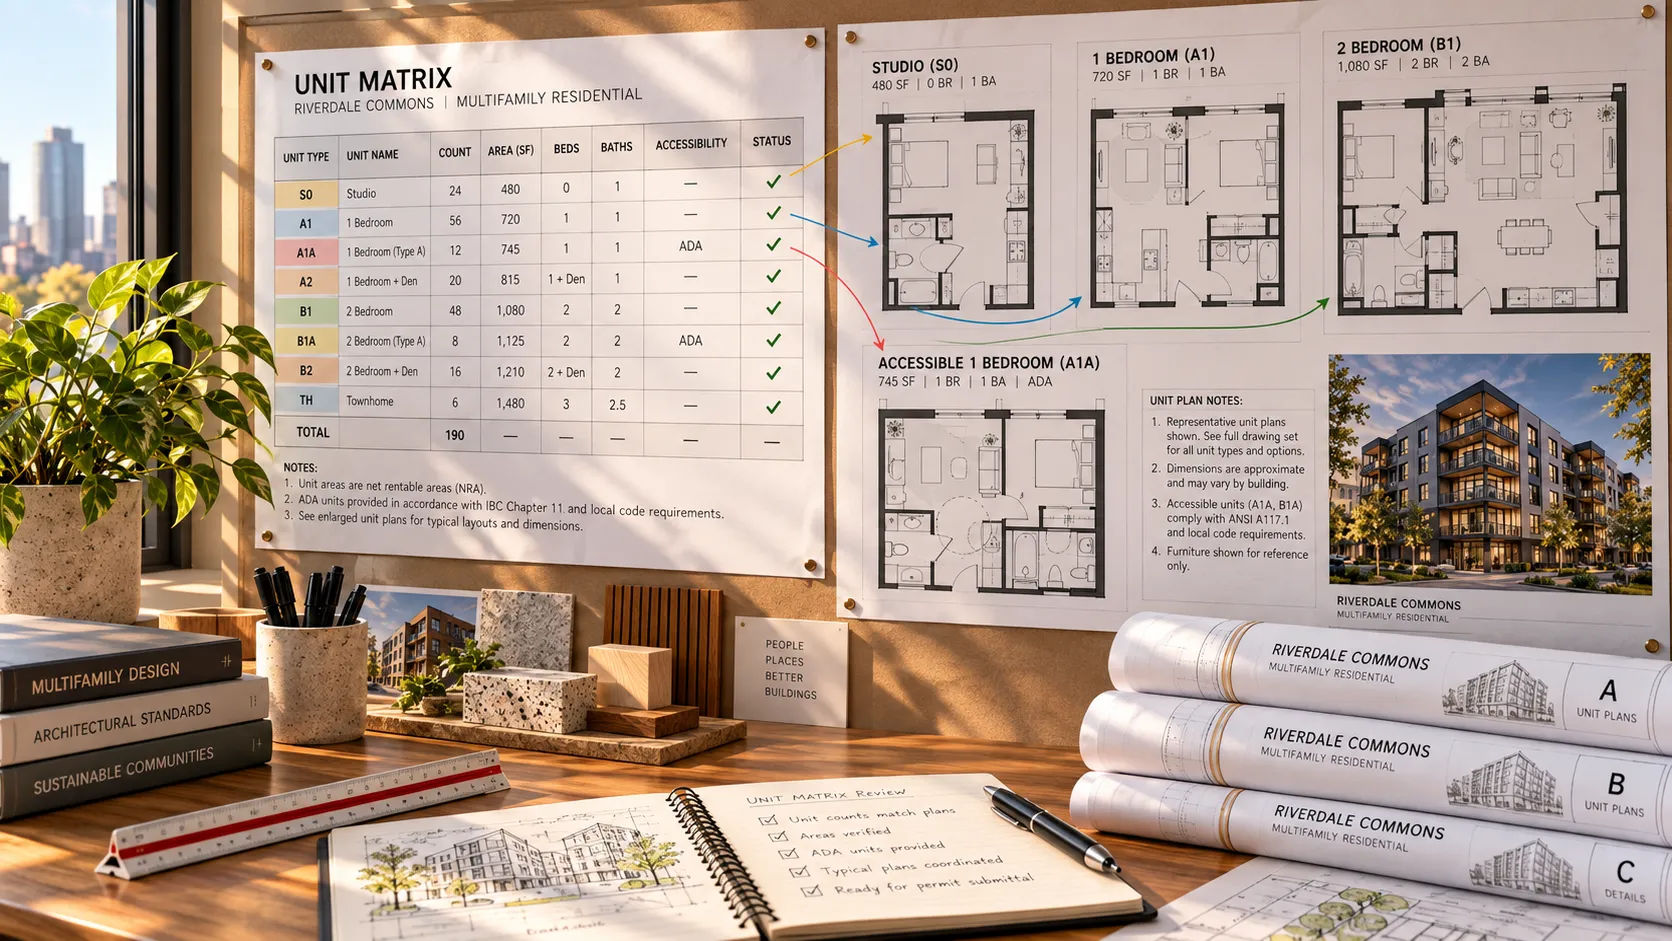
| G-003 | Unit types and accessible units | Unit matrix, which units are which type | Tags must match every other sheet |
| C-101, C-201 | Grading, drainage, utilities | Civil site information | Coordinates with parking and trash |
| L-101 | Landscape plan | Planting, hardscape, site amenities | |
| S-101, S-201 | Foundation and framing plans | Structural systems | Typical framing repeats by floor |
| A-101 to A-103 | Floor plans by level | Walls, doors, tags, dimensions | Every unit tagged by type |
| A-111 | Roof plan | Drainage, equipment | |
| A-201 | Exterior elevations | Materials, heights, openings | |
| A-301, A-311 | Building and wall sections | Assemblies, floor-to-floor, junctions | Unit-to-unit separations |
| A-401 | Enlarged unit plans | One enlarged plan per unit type | The sheet most often out of step with the rest |
| A-402 | Enlarged stairs, corridors, trash | Repeated common areas | Drawn once, referenced many times |
| A-501 | Typical details | Repeated wall, floor and opening details | Typical means typical everywhere |
| A-601, A-602 | Door, window and unit finish schedules | Tags, data, finishes | Unit finish schedule keyed to unit type |
| F-, P-, M-, E- series | Systems plans, risers, schedules | Consultant sheets | Drafter coordinates the backgrounds |
Skyline’s construction documents page describes the same core deliverables: cover, code and life-safety sheets with drawing indexes and egress diagrams, dimensioned floor plans, elevations, building sections, wall sections and details, door, window and finish schedules, and reflected ceiling, roof and enlarged plans.
Which sheets are specific to multifamily?
Three things separate a multifamily set from a one-off building: the unit plans, the unit schedule and the repeated conditions.
Unit plans and the unit schedule. Every unit type shows up in at least three places: the floor plan, the enlarged unit plan and the unit matrix. They must agree. When they do not, the error multiplies, because a wrong tag on one unit type is wrong in every unit of that type.
Repeated conditions. Stairs, corridors, trash rooms and unit-to-unit separations recur. Draw them once and reference them. That is the idea behind Skyline’s “built to repeat” description of its multifamily work: standardized modules that support faster documentation. And it is also where one bad detail gets copied a dozen times.
Funder requirements. If the project uses agency financing, the agency’s standards may add to what the set must contain. The Ohio Housing Finance Agency’s 2023 Design and Architectural Standards, as one example, ask for a cover sheet with a drawing index, code information and a unit schedule table, and for a final submission of 80 percent complete permit sets showing all trades. They also want verification that the drawings meet accessibility, energy, universal design and green building requirements, and a single PDF for the drawings with the specifications in a separate file. Other funders will differ. Read theirs.
Who produces which sheets?
The architect of record owns the design, the code analysis and the seal. Consultants own their disciplines. A drafting partner produces sheets in the office’s standards and keeps the set consistent.
In practice, that means a drafting team can take on the floor plans, enlarged unit plans, elevations, sections, details and schedules, coordinate the consultant backgrounds and check the tags. It does not decide what the code requires. Skyline’s construction documents page says the architect or engineer of record remains responsible for final design, code compliance decisions and professional sealing. For the permit side of the set, see permit set drafting. For the standards a partner needs on day one, see the week-one handoff checklist.
What goes wrong in a multifamily set?
This is general practice, not measured data. Most of the trouble comes from repetition.
- The unit schedule and the plans drift. A unit type gets renamed on one sheet.
- A typical detail stops being typical. One building has a different condition, and nobody changes the note.
- The sheet index is out of date. A sheet was added and the index was not.
- Consultants number their sheets differently. Agree the discipline designators at kickoff.
- Building two is a copy of building one, with the errors intact. Review it as its own set.
Send the index first
If you would rather see how a set gets organized than read about it, you can request a scope review: send one drawing set or your draft sheet index, your standards and a note on what you would keep in your own office. Skyline produces the sheets to your CAD or Revit standards and coordinates consultant backgrounds. Design decisions, code determinations and seals stay with your licensed team. Skyline’s multifamily and build-to-rent page covers the repeating-unit work in more detail.
Sources
- Uniform Drawing System, Module 1: Sheet Identification, United States National CAD Standard V6, National Institute of Building Sciences
- Construction Document Sheet Numbers and Order, Archtoolbox (updated November 8, 2020)
- Master Sheet Index Guide, City of Sandy Springs, Georgia (revised December 2022)
- 2023 Design & Architectural Standards, Ohio Housing Finance Agency
- Skyline Design Group: construction documents, multifamily and build-to-rent layouts. Checked 2026-09-21.

