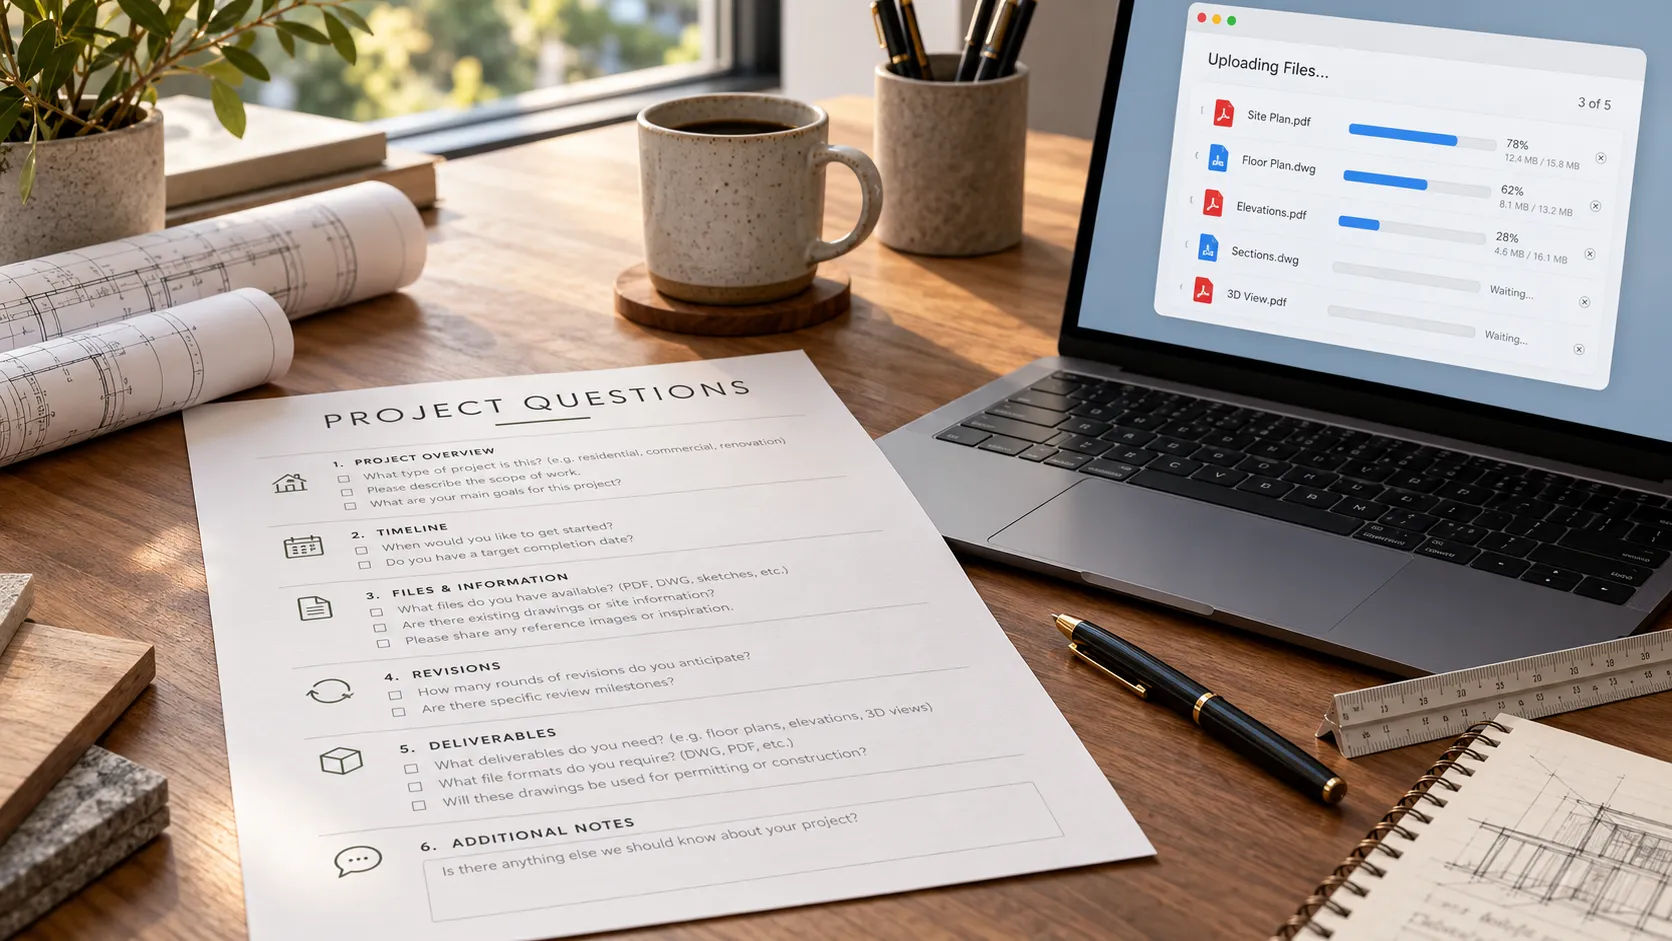
The zip file is ready. The partner said yes on the call. And you have not yet asked one question that would show up in writing.
That is the moment to slow down. Once the files move, most of your bargaining power goes with them.
The short answer: to choose a drafting partner, ask twelve things before sending files. Cover confidentiality, file ownership and storage; which standards they draw to and who checks the work; what they will not do and who carries the liability; and how revisions, response times and the written quote work. Vague answers on any of them are a no.
Twelve questions, grouped in four sets, each with the reason to ask and what a usable answer sounds like. A red-flag table at the end sums them up. It is written for principals at US architecture firms sending drawing work outside the office for the first time, or changing partners.
What should a drafting partner promise about your files?
- Will you sign an NDA before we send anything?
- Who owns the drawings you produce?
- Where do our files live, and who can open them?
Yes is the only answer. Your drawings hold your client’s project, and the agreement should be in place before the files are. Some vendors say so on their pages. Zedtreeo, for one, states that a mutual NDA is available before you share files. Ask for the paper, not the assurance.
This one gets skipped and it should not be. Under US copyright law, work by an independent contractor is a “work made for hire” only if it falls in one of nine listed categories and both sides sign a written agreement saying so (U.S. Copyright Office, Circular 30). Technical drawings are not named on that list. So if you want to own what a partner draws, get the transfer in writing. Have your attorney draft the clause.
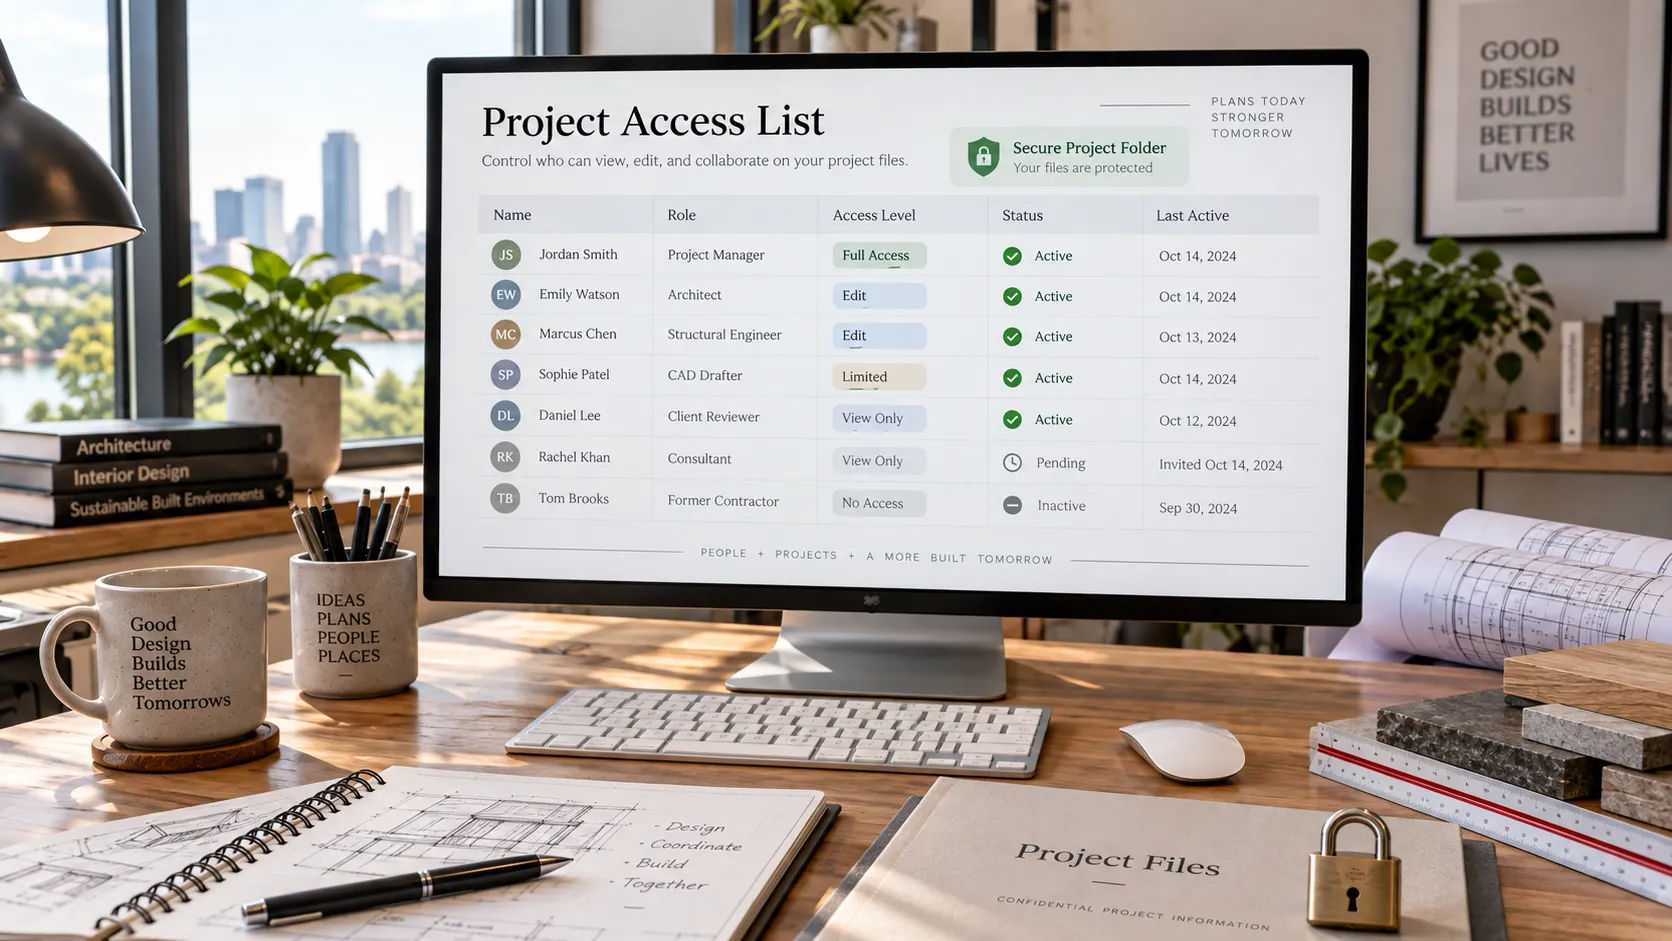
Ask where files are stored, who on the partner’s team can access them, and what happens to them when the job ends. A good answer names the people or roles, the place, and a deletion or return step. A bad answer is “our team,” with no detail.
How do they make sure the drawings match your standards?
- Which standards will you draw to, and how do you confirm it?
- Who checks the work before it reaches me?
- What do you do when a markup is unclear?
Your title blocks, layer or Revit standards and naming rules should be what the partner works in, not theirs. If you have no written standard, a published baseline gives both sides something to check against. The US National CAD Standard from the National Institute of Building Sciences includes AIA CAD Layer Guidelines for layer naming. Skyline’s construction documents page says it adapts to a client’s title blocks, CAD layers, Revit standards, naming systems and review conventions. Whoever you ask, request a standards check on the first set.
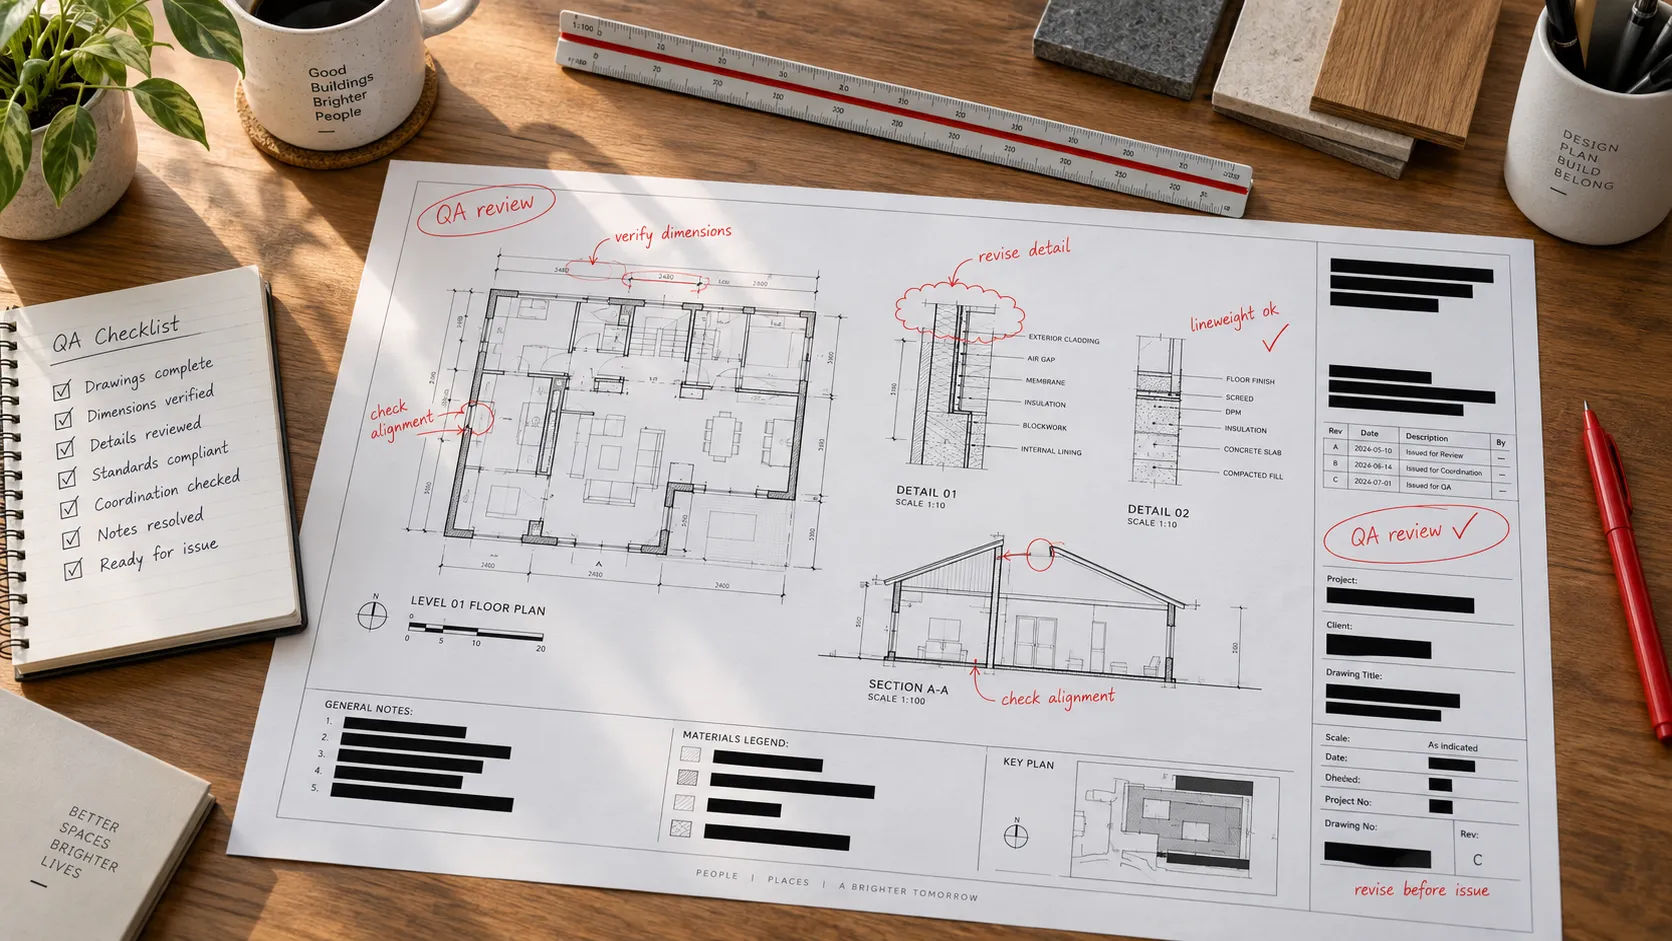
The answer should name a step and a person, not a promise. Skyline lists a QA/QC step in its published process. Ask any partner what that step checks: cross-references, tags, dimensions, sheet consistency, revision data. And ask how many hands touch a sheet before it comes back.
This is the question that separates careful partners from fast ones. A careful one flags the gap and waits. A fast one guesses. Skyline’s redline process says it flags gaps rather than assuming.
Example (illustrative). Invented answers to show the difference. You ask question 6. Partner A says, “We’ll work it out and make sure it looks right.” Partner B says, “We list every unclear markup in a query log, hold that item, and send the log back with the set.” A sounds friendly. B tells you where the decisions are and who makes them. Pick B.
What happens on the responsibility side?
- What will you not do?
- If a drawing error costs money, who is responsible, and is there insurance behind it?
- Can you show me a sample that matches what I am buying?
A good partner has a short, plain list. Drafting partners are not licensed architecture or engineering firms, and they should say what stays with you: seals, code determinations, engineering calculations, final design decisions. Skyline’s professional services disclaimer says exactly this, and adds that clients carry the liability if they use unsealed drafting documents for construction or permitting without review by a licensed professional. If a partner cannot draw that line, do not send them a permit set. The reasoning behind it is in who stamps the drawings.
The honest answer, in most cases, is that you are, because your license is on the set. NCARB’s Model Law and Model Regulations center on “responsible control,” the architect’s ultimate authority over design and technical decisions. Read the contract for what the partner will and will not stand behind. Ask whether they carry professional liability insurance and what it covers. Then ask your own insurer.
Ask for a sample sheet or a redacted set from the same kind of work. A real sample lets you check line weights, annotation and organization against your standards before you commit a project.
How do revisions, speed and cost work?
- What counts as a revision round, and how many are included?
- How fast do you answer questions, and what is the turnaround by sheet type?
- How do we start small, and how do we end?
Define it in the quote. Is a changed door tag a revision, or a rebuilt floor plan? Vague terms are where low quotes become high invoices. Ask for the included number of rounds, the price of extra ones, and who decides when a change becomes a change order.
Look for ranges, not slogans. Some vendors publish them. Tejjy, for example, states 5 to 10 business days for a single-tenant retail fit-out and 2 to 6 weeks for a full commercial permit set. Ask your partner for the same by sheet type, plus how fast questions get answered, and what counts as rush.
Start with one set, not a project. Skyline’s homepage invites you to test its precision on your next drawing set, and a trial-sheet checklist covers what to judge. And ask about the exit: in what format do files come back, how quickly, and does the partner keep a copy?
How to choose a drafting partner: the twelve at a glance
| # | Question | A weak answer sounds like |
|---|---|---|
| 1 | NDA before files? | “We can do that later.” |
| 2 | Who owns the drawings? | “Don’t worry about that.” No written transfer. |
| 3 | Where do files live? | “Our team has them.” No names, no deletion step. |
| 4 | Which standards? | “We use ours.” Or no check on the first set. |
| 5 | Who checks the work? | “Everyone is careful.” No named step. |
| 6 | Unclear markups? | “We work it out.” |
| 7 | What won’t you do? | No list, or “anything you need.” |
| 8 | Who covers an error? | Silence on insurance and contract terms. |
| 9 | Can I see a sample? | “Our work is confidential.” Nothing to show, even redacted. |
| 10 | What is a revision round? | Undefined, or unlimited “free changes.” |
| 11 | Turnaround? | “Fast.” No ranges. |
| 12 | Start small, end cleanly? | Big minimum commitment, no exit terms. |
What does it cost to ask all this?
An hour on a call and a page of notes. Some partners will find the list annoying. That is information too. The question is whether they answer in writing or change the subject.
The cost of skipping it is harder to see. A guessed markup, a file nobody agreed to return, an unowned drawing. They show up later, and usually at a bad time. And the questions cost less than a single reissued permit set.
Put the twelve to work
Use these on any partner you are considering, Skyline included. If you want to start with Skyline, you can request a scope review: send one drawing set, your standards and a note on what you would keep in your own office. Skyline drafts to your standards and leaves design decisions, code determinations and seals with your licensed team.
Sources
- Works Made for Hire, Circular 30, U.S. Copyright Office (revised August 2024)
- NCARB Model Law and Model Regulations, National Council of Architectural Registration Boards
- United States National CAD Standard, Version 7, National Institute of Building Sciences
- Architectural drafting services, Zedtreeo (NDA statement; no page date)
- Architectural drafting, Tejjy Inc. (published turnaround ranges; no page date)
- Skyline Design Group: construction documents, redline conversions, professional services disclaimer and the homepage. Checked 2026-09-21.

